

914 Lukas Avenue, Palatine, Illinois 60067
Subdivision > Peregrine Lake Estates
Sorry, we are updating photos, please update this page in 15 minutes
$735,000
|
Sold
|
|
| Status: | Closed |
| Sqft: | 4,800 |
| Cost/Sqft: | $156 |
| Beds: | 4 |
| Baths: | 4 |
| Year Built: | 1999 |
| Property Taxes: | $14,745 |
| Days On Market: | 6332 |
| Lot Size: | 0,28 |
Description
LOCATION-LOCATION! 2 mstr suites & baths valted ceiling ,3.5 bth, crwn mld/1st fl, plntn shutters t/o, Fnt/bck grand strcase, 1st/fl 10' & 20' ceiling, 2nd/fl 9' clng, cathdrl in upstrs mst. Fin Eng Base w/bar, 1 rm to bldout for 5th bdrm. Angled on lot w/ privcy in bckyrd and view of Peregrine Lake from deck & brkfst/ktn area. Outstanding lndscp, gated crtyrd, huge deck, all brck ext, shows as model home
Property Specifics
| Single Family | |
| — | |
| American 4-Sq. | |
| 1999 | |
| Full | |
| Brick | |
| Asphalt | |
| — | |
| No | |
| 0.28 |
| Cook | |
| Peregrine Lake Estates | |
| 350 / Annual | |
| Other | |
| Lake Michigan | |
| Sewer-Storm | |
| Central Air, Zoned | |
| Natural Gas, Zoned | |
| 07253307 | |
| 02284040100000 |
Nearby Schools
| NAME: | DISTRICT: | DISTANCE: | |
|---|---|---|---|
|
Grade School
Hunting Ridge Elementary School |
15 | — | |
|
Middle School
Plum Grove Junior High School |
15 | Not in DB | |
|
High School
Wm Fremd High School |
211 | Not in DB | |
Property History
| DATE: | EVENT: | PRICE: | SOURCE: |
|---|---|---|---|
| 27 Jan, 2010 | Sold | $735,000 | MRED MLS |
| 3 Dec, 2009 | Under contract | $750,000 | MRED MLS |
| — | Last price change | $850,000 | MRED MLS |
| 23 Jun, 2009 | Listed for sale | $948,888 | MRED MLS |
Sorry, we are updating photos, please update this page in 15 minutes
Room Specifics
All Bedroom Info:
Total Bedrooms: 4
Bedrooms Above Ground: 4
Bedrooms Below Ground: 0
Total Bedrooms: 4
Bedrooms Above Ground: 4
Bedrooms Below Ground: 0
Second Bedroom Info:
Dimensions: —
Location: —Dimensions: —
Floor Type: Carpet
Third Bedroom Info:
Dimensions: —
Location: —Dimensions: —
Floor Type: Carpet
Fourth Bedroom Info:
Dimensions: —
Location: —Dimensions: —
Floor Type: Carpet
Bathroom Info:
Full Bathrooms: 4
Partial Bathrooms: 1Full Bathrooms: 4
Bathroom Amenities: Whirlpool
Bathroom in Basement: 0
Dining Room Info:
Dimensions: —
Location: —Dimensions: —
Floor Type: Ceramic Tile
Kitchen Info:
Dimensions: —
Location: —Dimensions: —
Floor Type: Hardwood
Features: Eating Area-Table Space, Island, Pantry-Closet
Laundry Room Info:
Dimensions: —
Location: —Dimensions: —
Floor Type: Hardwood
Family Room Info:
Dimensions: —
Location: —Dimensions: —
Floor Type: Carpet
Additional Rooms Info:
Rooms: Breakfast Room, Den, Foyer, Loft, Recreation Room, Sun Room, Utility Room-1st Floor, Walk In Closet
Basement: FullRooms: Breakfast Room, Den, Foyer, Loft, Recreation Room, Sun Room, Utility Room-1st Floor, Walk In Closet
Other Specifics
| 3 | |
| Concrete Perimeter | |
| Garage | |
| — | |
| — | |
| — | |
| Balcony, Deck | |
| Corner Lot | |
| 60X180.57X166.69X133 | |
| — | |
| Full | |
| Vaulted/Cathedral Ceilings, First Floor Bedroom | |
| Double Oven, Microwave, Refrigerator, Freezer, Disposal | |
| Not in DB | |
| Sidewalks, Street Lights, Street Paved | |
| — | |
| Gas Log, Gas Starter |
Tax History
| Year | Property Taxes |
|---|---|
| 2010 | $14,745 |
Contact Agent
Nearby Similar Homes
1200 Patrick Lane, Palatine, Illinois 60067
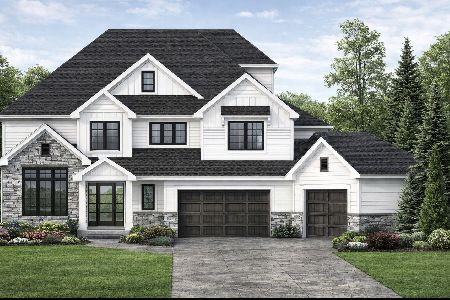
For Sale
$1,350,000
3 beds / 3.1 baths / 4,000 ft2
Single Family / Built: —
149
818 Lukas Avenue, Palatine, Illinois 60067

For Sale
$1,150,000
4 beds / 3.1 baths / 4,433 ft2
Single Family / Built: 2000
41
1036 Skylark Drive, Palatine, Illinois 60067
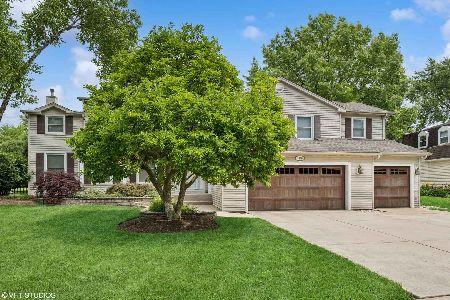
For Sale
$925,000
5 beds / 2.1 baths / 3,600 ft2
Single Family / Built: 1975
23
5710 Silentbrook Lane, Rolling Meadows, Illinois 60008
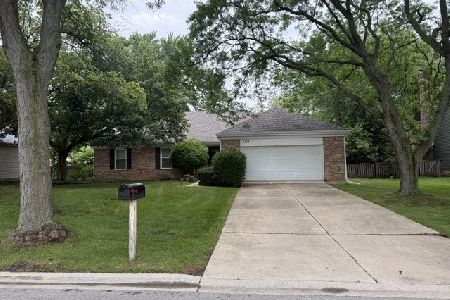
For Sale
$584,000
3 beds / 3.0 baths / 2,200 ft2
Single Family / Built: 1979
22
5722 Windsor Court, Rolling Meadows, Illinois 60008
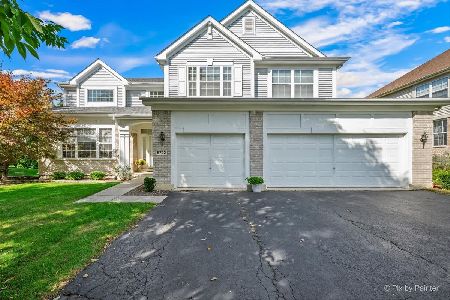
For Sale
$775,000
5 beds / 2.1 baths / 3,024 ft2
Single Family / Built: 2002
23
Nearby Sold Comparables
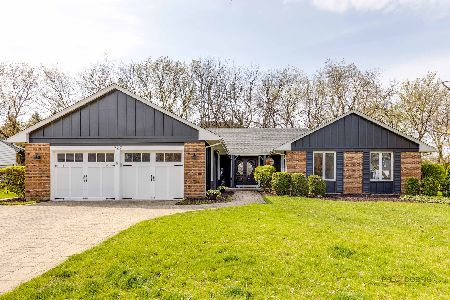
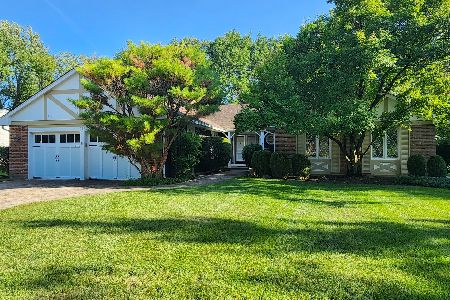
890 Lukas Avenue, Palatine, Illinois 60067

Sold
$759,900
4 beds / 4.0 baths / 4,347 ft2
Single Family / Built: 2000
2438
878 Lukas Avenue, Palatine, Illinois 60067
Sold
$775,000
5 beds / 4.0 baths / 4,244 ft2
Single Family / Built: 2000
2690
1224 Patrick Lane, Palatine, Illinois 60067
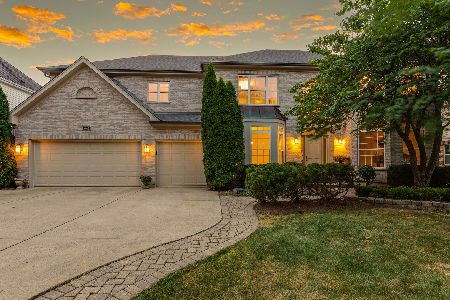
Sold
$849,900
4 beds / 4.0 baths / 4,162 ft2
Single Family / Built: 2001
1837
Contact Agent
Listing Provided By
Carriage Way Real Estate Group INC
