

915 Basswood Street, Hoffman Estates, Illinois 60169


$390,000
|
Sold
|
|
| Status: | Closed |
| Sqft: | 2,145 |
| Cost/Sqft: | $195 |
| Beds: | 4 |
| Baths: | 2 |
| Year Built: | 1957 |
| Property Taxes: | $7,190 |
| Days On Market: | 2300 |
| Lot Size: | 0,49 |
Description
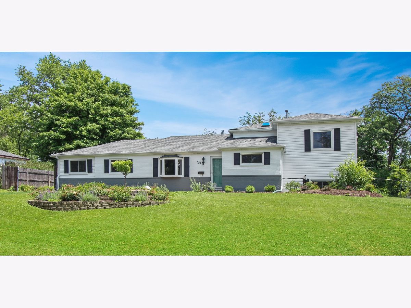
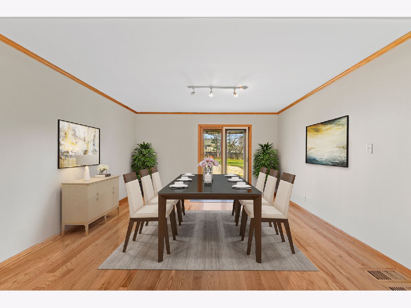
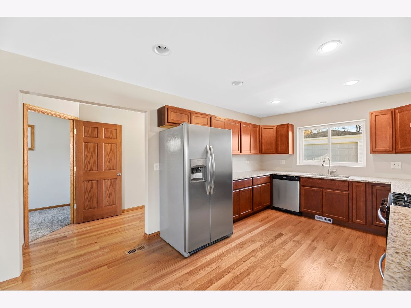
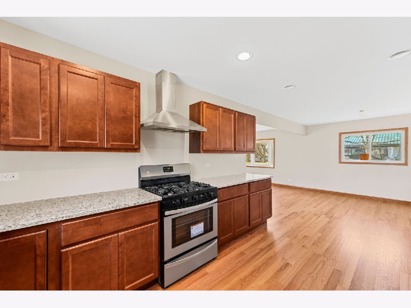
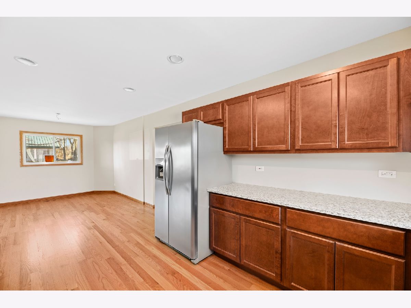
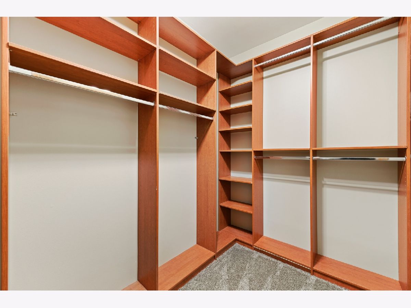
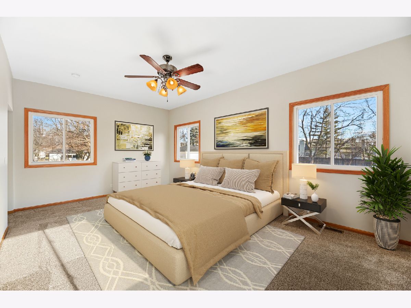
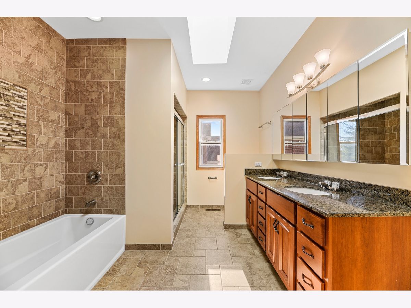
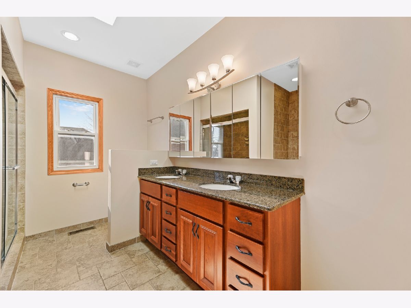
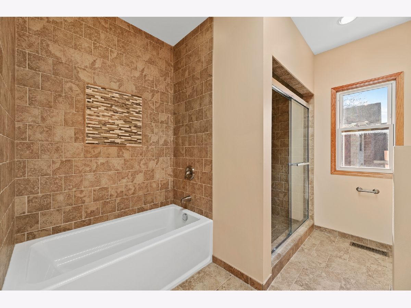
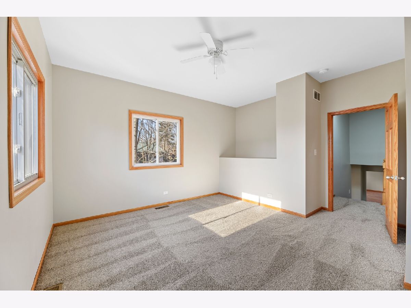
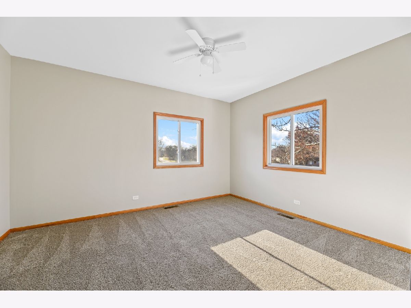
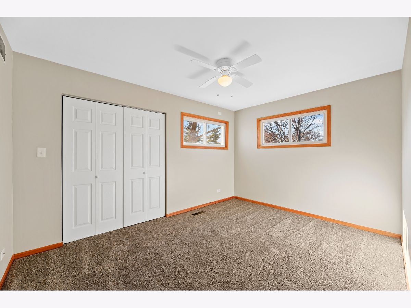
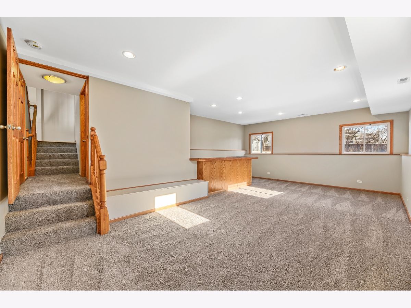
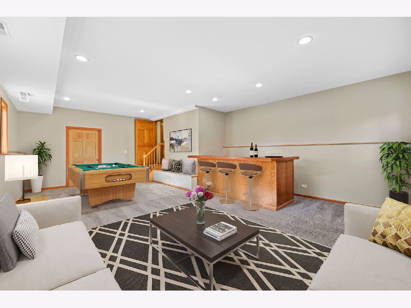
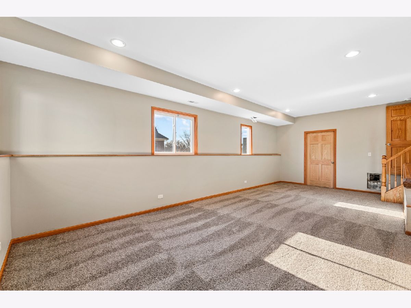
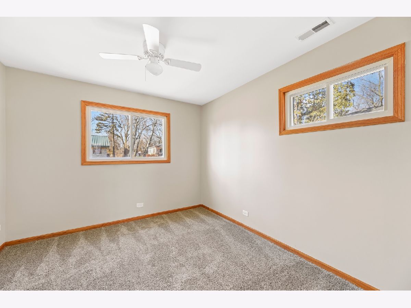
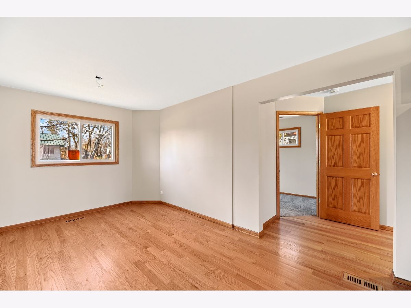
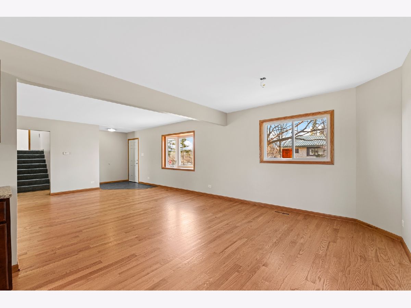
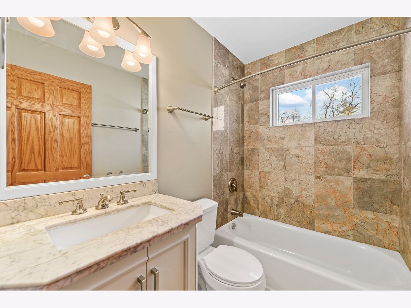
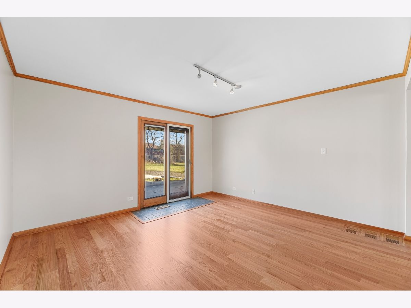
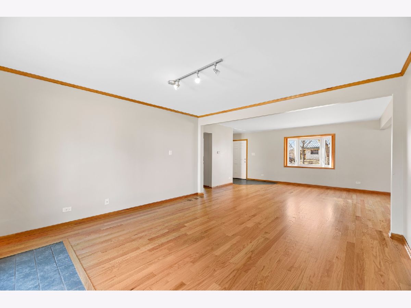
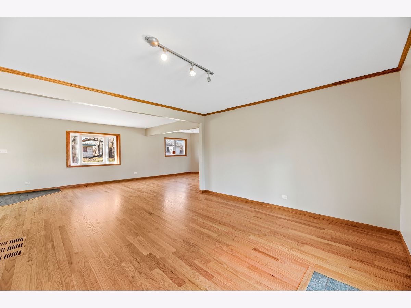
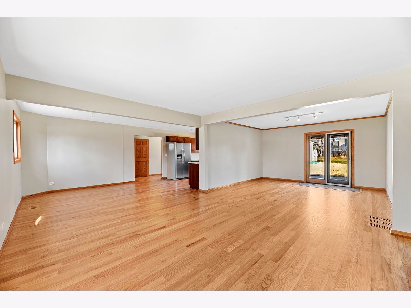
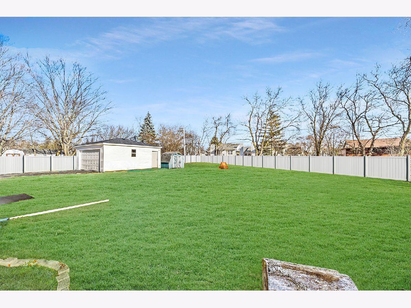
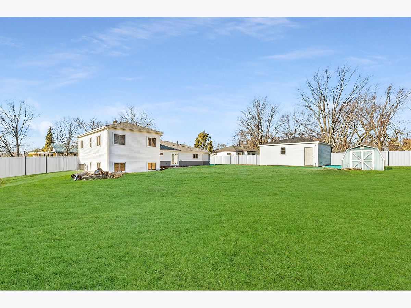
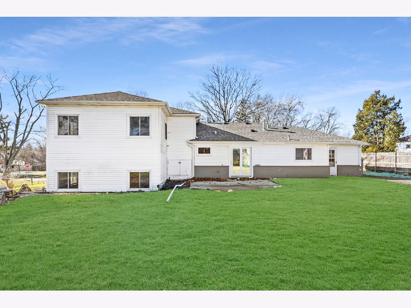
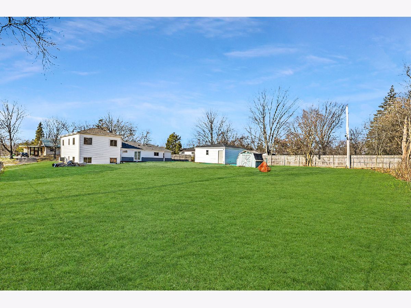
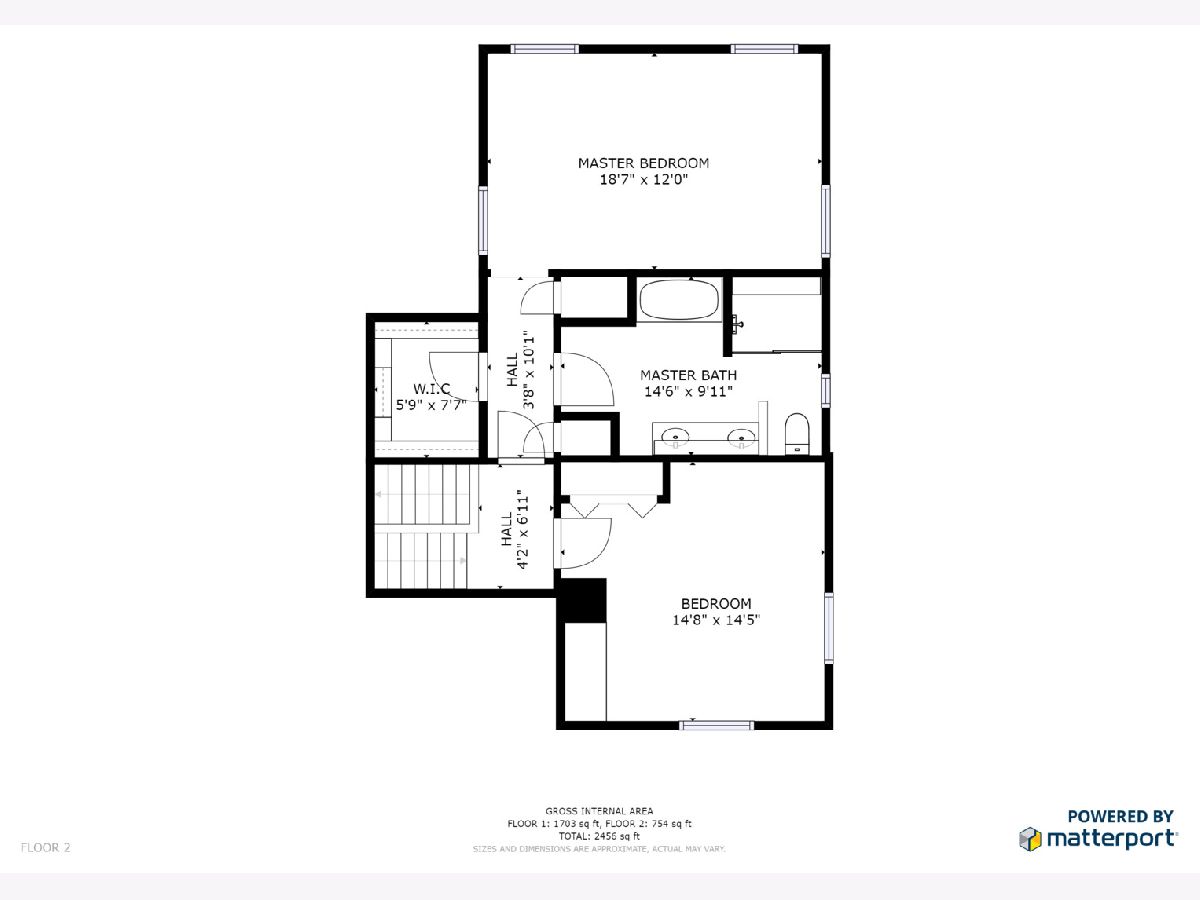
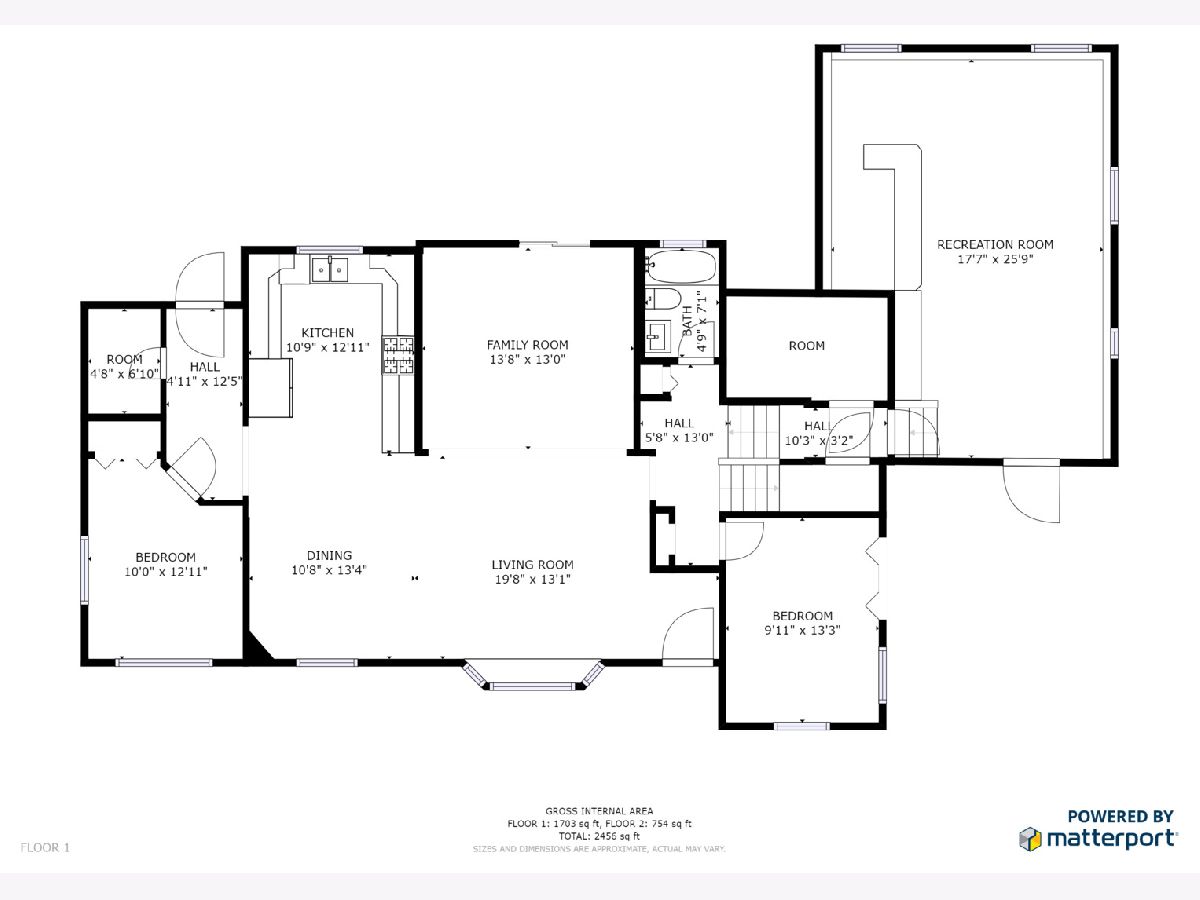
Expansive living space set on over 1/2 acre in top rated Conant High School. The main level is wide open with hardwood flooring throughout. Kitchen features maple cabinetry and brand new stainless steel appliances. Master suite is quite the retreat with large ensuite bath featuring dual vanity, large walk-in shower with rain shower & body sprays, and soaking tub. Walk-in closet with built in organizers. Ample sized secondary bedrooms. Hall bath with marble tile and soaking tub. The lower level expands the home with large recreation space and built in wet bar. Excellent storage space throughout. Brand new roof, asphalt driveway, 2 car garage, exterior siding, too much to list.
Property Specifics
| Single Family | |
| — | |
| — | |
| 1957 | |
| English | |
| Vinyl Siding, Brick | |
| Asphalt | |
| — | |
| No | |
| 0.49 |
| Cook | |
| — | |
| 0 / Not Applicable | |
| None | |
| Public | |
| Public Sewer | |
| Central Air | |
| Natural Gas, Forced Air | |
| 10785309 | |
| 07141090080000 |
Nearby Schools
| NAME: | DISTRICT: | DISTANCE: | |
|---|---|---|---|
|
Grade School
Fairview Elementary School |
54 | — | |
|
Middle School
Keller Junior High School |
54 | Not in DB | |
|
High School
J B Conant High School |
211 | Not in DB | |
Property History
| DATE: | EVENT: | PRICE: | SOURCE: |
|---|---|---|---|
| 12 Jul, 2018 | Sold | $318,000 | MRED MLS |
| 27 Mar, 2018 | Under contract | $319,900 | MRED MLS |
| 16 Feb, 2018 | Listed for sale | $319,900 | MRED MLS |
| 2 Nov, 2020 | Sold | $390,000 | MRED MLS |
| 16 Sep, 2020 | Under contract | $419,000 | MRED MLS |
| 17 Jul, 2020 | Listed for sale | $419,000 | MRED MLS |
Some photos of this home have been virtually staged.

Room Specifics
Total Bedrooms: 4
Bedrooms Above Ground: 4
Bedrooms Below Ground: 0
Dimensions: —
Floor Type: Carpet
Dimensions: —
Floor Type: Carpet
Dimensions: —
Floor Type: Carpet
Full Bathrooms: 2
Bathroom Amenities: —
Bathroom in Basement: 0
Dimensions: —
Floor Type: Hardwood
Dimensions: —
Floor Type: Hardwood
Features: Eating Area-Table Space
Dimensions: —
Floor Type: Other
Dimensions: —
Floor Type: Hardwood
Dimensions: —
Floor Type: Carpet
Rooms: Pantry, Walk In Closet
Other Specifics
| 2 | |
| — | |
| Garage | |
| — | |
| — | |
| — | |
| Patio | |
| — | |
| 104X185X109X187 | |
| — | |
| Full | |
| — | |
| — | |
| Not in DB | |
| Street Paved | |
| — | |
| — |
Tax History
| Year | Property Taxes |
|---|---|
| 2018 | $6,849 |
| 2020 | $7,190 |
Contact Agent
Nearby Similar Homes

Nearby Sold Comparables


Contact Agent
Listing Provided By
Coldwell Banker Realty
