

915 Jeannette Street, Des Plaines, Illinois 60016


$300,000
|
Sold
|
|
| Status: | Closed |
| Sqft: | 1,875 |
| Cost/Sqft: | $160 |
| Beds: | 2 |
| Baths: | 1 |
| Year Built: | 1952 |
| Property Taxes: | $5,104 |
| Days On Market: | 1894 |
| Lot Size: | 0,17 |
Description
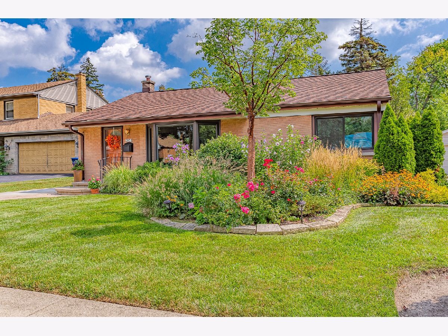
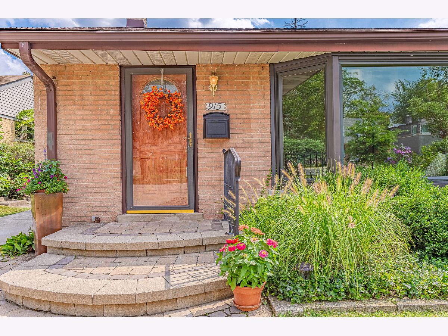
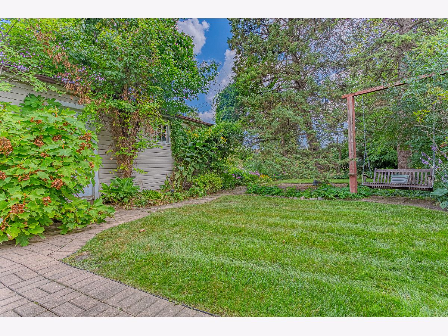
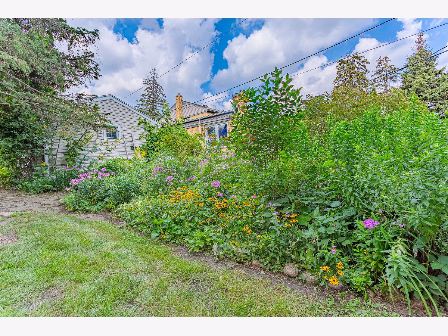
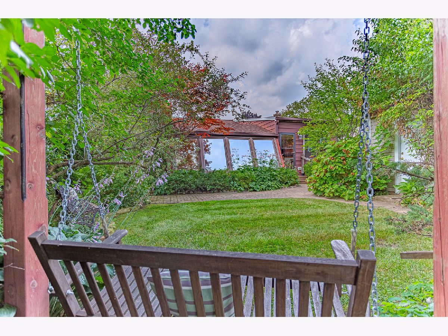
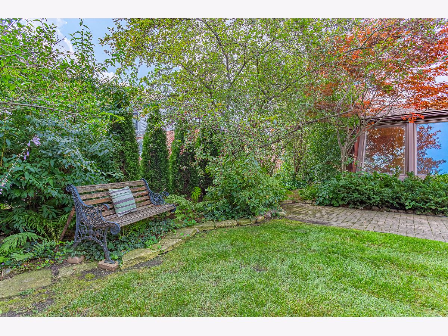
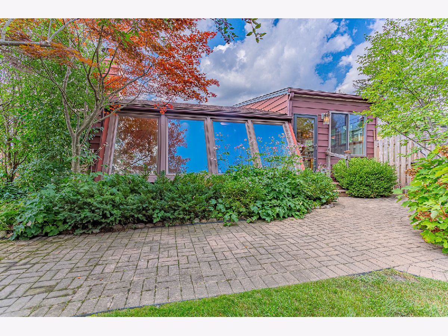
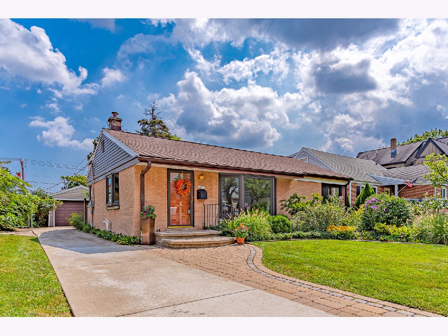
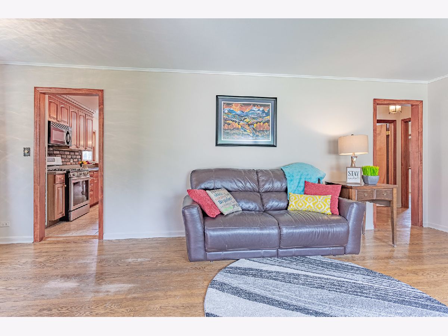
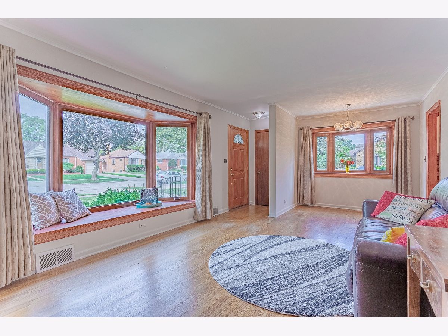
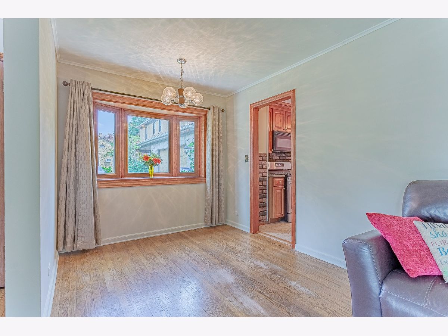
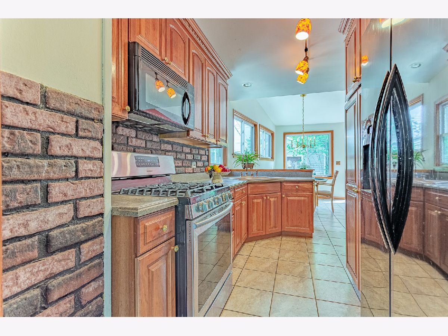
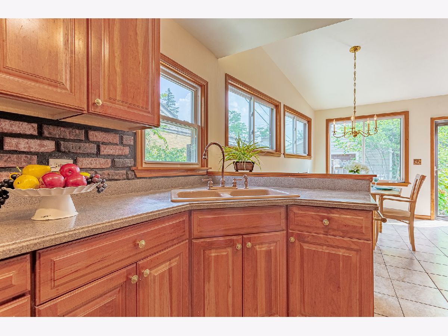
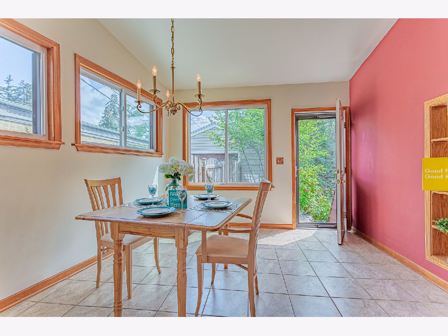
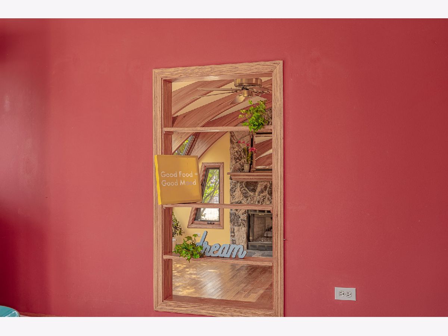
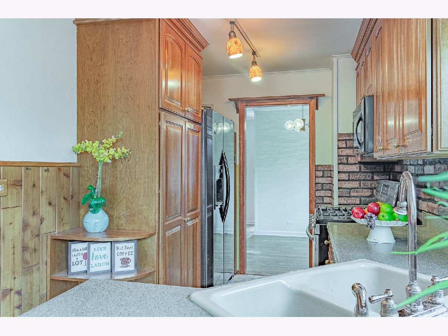
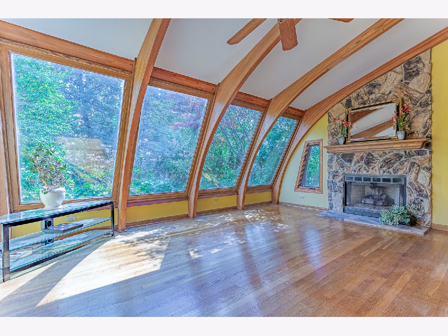
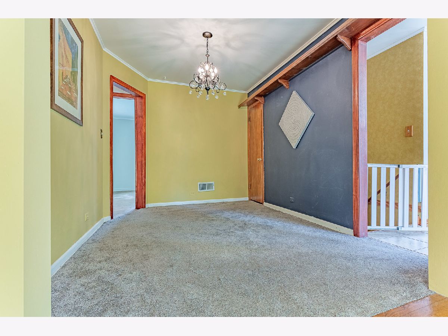
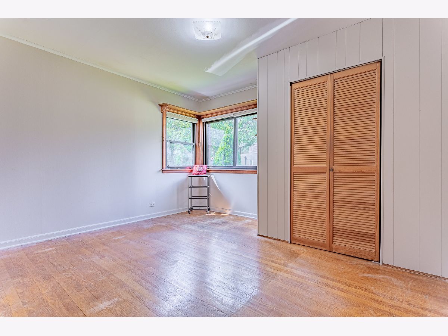
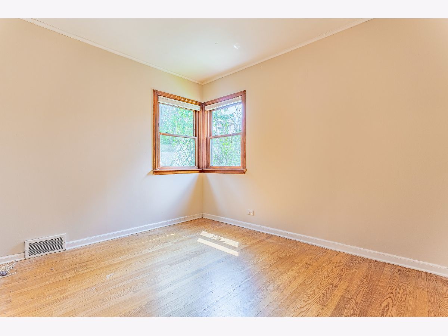
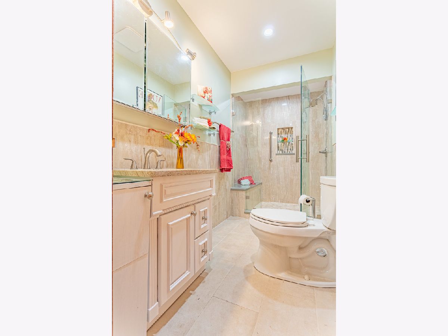
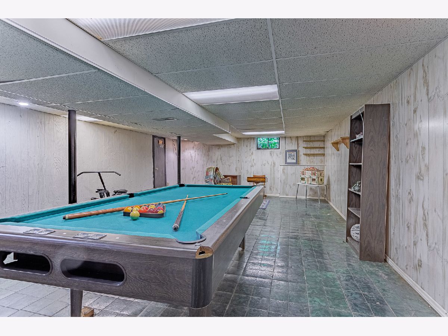
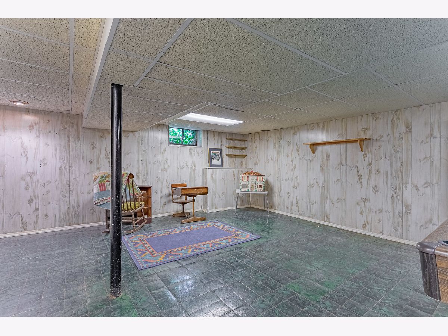
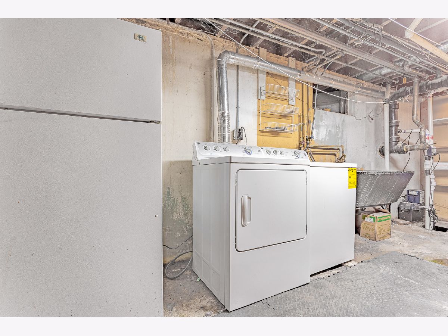
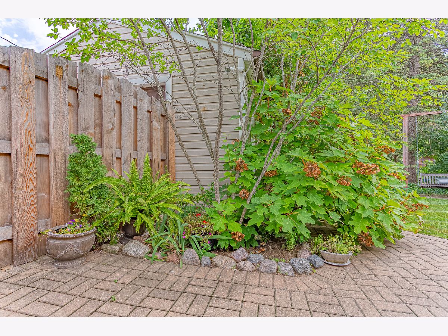
EXPANDED ranch in CHARMING neighborhood near the METRA! BEAUTIFULLY landscaped Park Like FENCED yard leads into this 1800+ sq ft home with FULL BASEMENT. Classic HARDWOOD flooring and oversized SUNNY Bay Window in the family room. UPDATED kitchen with Spacious EAT-IN area. STUNNING sunroom ADDITION full of light with floor to ceiling windows. GORGEOUS recently RENOVATED bathroom with HUGE walk-in shower. 1.5 car detached GARAGE. Many mechanicals have been replaced including 2019 HVAC and sump pump, and Generator 2020, concrete Extra long Driveway 2014, NEWER windows, gutter guards, Roof. The list of details goes on! POTENTIAL to add 3rd BEDROOM and/or 2nd Bath. Meticulously maintained!
Property Specifics
| Single Family | |
| — | |
| Ranch | |
| 1952 | |
| Full | |
| Brick | |
| — | |
| RANCH WITH ADDITION | |
| No | |
| 0.17 |
| Cook | |
| — | |
| — / Not Applicable | |
| None | |
| Public | |
| Public Sewer | |
| Central Air | |
| Natural Gas | |
| 11159297 | |
| 09201050370000 |
Nearby Schools
| NAME: | DISTRICT: | DISTANCE: | |
|---|---|---|---|
|
Grade School
Forest Elementary School |
62 | — | |
|
Middle School
Algonquin Middle School |
62 | Not in DB | |
|
High School
Maine West High School |
207 | Not in DB | |
Property History
| DATE: | EVENT: | PRICE: | SOURCE: |
|---|---|---|---|
| 12 Oct, 2021 | Sold | $300,000 | MRED MLS |
| 6 Sep, 2021 | Under contract | $300,000 | MRED MLS |
| 21 Aug, 2021 | Listed for sale | $300,000 | MRED MLS |
Room Specifics
Total Bedrooms: 2
Bedrooms Above Ground: 2
Bedrooms Below Ground: 0
Dimensions: —
Floor Type: Hardwood
Full Bathrooms: 1
Bathroom Amenities: Separate Shower
Bathroom in Basement: 0
Dimensions: —
Floor Type: Carpet
Dimensions: —
Floor Type: Hardwood
Features: Eating Area-Table Space, Pantry-Closet, Custom Cabinetry, Updated Kitchen
Dimensions: —
Floor Type: Hardwood
Dimensions: —
Floor Type: Hardwood
Rooms: Eating Area
Other Specifics
| 1.5 | |
| — | |
| Garage | |
| — | |
| — | |
| — | |
| Brick Paver Patio | |
| Fenced Yard, Landscaped, Mature Trees | |
| 70X120 | |
| — | |
| — | |
| Vaulted/Cathedral Ceilings, Hardwood Floors, First Floor Bedroom, First Floor Full Bath, Walk-In Closet(s) | |
| Range, Microwave, Refrigerator, Washer, Dryer | |
| Not in DB | |
| Curbs, Sidewalks, Street Lights, Street Paved | |
| — | |
| Gas Log |
Tax History
| Year | Property Taxes |
|---|---|
| 2021 | $5,104 |
Contact Agent
Nearby Similar Homes
Nearby Sold Comparables

Contact Agent
Listing Provided By
Berkshire Hathaway HomeServices American Heritage
