

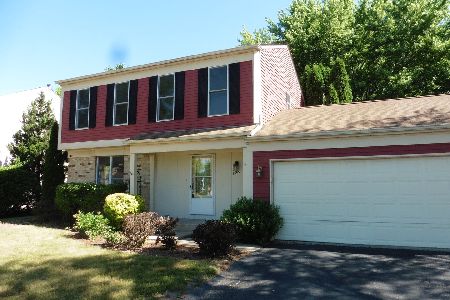
915 Tanglewood Drive, Algonquin, Illinois 60102
Sorry, we are updating photos, please update this page in 15 minutes
$218,500
|
Sold
|
|
| Status: | Closed |
| Sqft: | 2,000 |
| Cost/Sqft: | $112 |
| Beds: | 3 |
| Baths: | 3 |
| Year Built: | 1981 |
| Property Taxes: | $5,470 |
| Days On Market: | 4156 |
| Lot Size: | 0,25 |
Description
EAST OF THE RIVER. A Beautiful, versatile space to make your own. Much larger than you think. Simply walk out the back gate to Holder Park. All the expensive work has been done. Newer windows, roof, siding, driveway, furnace, water heater, sump pumps. So relax, add your personality and enjoy this one of a kind home that boasts a vaulted family room with floor to ceiling pass-thru stone fireplace, updated bathrooms.
Property Specifics
| Single Family | |
| — | |
| Bi-Level | |
| 1981 | |
| Full | |
| Vinyl Siding | |
| Asphalt | |
| — | |
| No | |
| 0.25 |
| Mc Henry | |
| — | |
| 0 / Not Applicable | |
| None | |
| Public, Community Well | |
| Sewer-Storm | |
| Central Air | |
| Natural Gas, Forced Air | |
| 08969403 | |
| 1935154002 |
Nearby Schools
| NAME: | DISTRICT: | DISTANCE: | |
|---|---|---|---|
|
Grade School
Algonquin Lakes Elementary Schoo |
300 | — | |
|
Middle School
Algonquin Middle School |
300 | Not in DB | |
|
High School
Dundee-crown High School |
300 | Not in DB | |
Property History
| DATE: | EVENT: | PRICE: | SOURCE: |
|---|---|---|---|
| 15 Sep, 2015 | Sold | $218,500 | MRED MLS |
| 19 Jul, 2015 | Under contract | $224,900 | MRED MLS |
| 30 Jun, 2015 | Listed for sale | $224,900 | MRED MLS |
Sorry, we are updating photos, please update this page in 15 minutes
Room Specifics
All Bedroom Info:
Total Bedrooms: 4
Bedrooms Above Ground: 3
Bedrooms Below Ground: 1
Total Bedrooms: 4
Bedrooms Above Ground: 3
Bedrooms Below Ground: 1
Second Bedroom Info:
Dimensions: —
Location: —Dimensions: —
Floor Type: Carpet
Third Bedroom Info:
Dimensions: —
Location: —Dimensions: —
Floor Type: Sustainable
Fourth Bedroom Info:
Dimensions: —
Location: —Dimensions: —
Floor Type: Vinyl
Bathroom Info:
Full Bathrooms: 3
Partial Bathrooms: 0Full Bathrooms: 3
Bathroom Amenities: —
Bathroom in Basement: 1
Kitchen Info:
Dimensions: —
Location: —Dimensions: —
Floor Type: Hardwood
Features: Eating Area-Table Space
Living Room Info:
Dimensions: —
Location: —Dimensions: —
Floor Type: Carpet
Family Room Info:
Dimensions: —
Location: —Dimensions: —
Floor Type: Hardwood
Additional Rooms Info:
Rooms: Sun Room
Basement: FullRooms: Sun Room
Other Specifics
| 2 | |
| — | |
| Garage | |
| — | |
| — | |
| — | |
| Deck | |
| Fenced Yard, Park Adjacent | |
| 33 X 52 X 135 | |
| Unfinished | |
| Full | |
| Vaulted/Cathedral Ceilings, Hardwood Floors | |
| Range, Dishwasher, Refrigerator, Washer, Dryer, Stainless Steel Appliance(s) | |
| Not in DB | |
| Sidewalks, Street Lights, Street Paved | |
| — | |
| Wood Burning |
Tax History
| Year | Property Taxes |
|---|---|
| 2015 | $5,470 |
Contact Agent
Nearby Similar Homes
635 Tanglewood Drive, Algonquin, Illinois 60102

For Sale
$399,900
3 beds / 2.1 baths / 2,057 ft2
Single Family / Built: 1985
19
1010 Fox Run Lane, Algonquin, Illinois 60102

For Sale
$388,900
3 beds / 2.0 baths / 1,313 ft2
Single Family / Built: 1988
59
695 Fox Run Lane, Algonquin, Illinois 60102

For Sale
$449,000
4 beds / 2.1 baths / 2,145 ft2
Single Family / Built: 1987
24
1140 Applewood Lane, Algonquin, Illinois 60102

For Sale
$399,000
4 beds / 2.1 baths / 2,145 ft2
Single Family / Built: 1986
3
Nearby Sold Comparables
905 Tanglewood Drive, Algonquin, Illinois 60102

Sold
$229,900
4 beds / 2.0 baths / 1,675 ft2
Single Family / Built: 1981
2899
910 Tanglewood Drive, Algonquin, Illinois 60102
Sold
$184,900
3 beds / 2.1 baths / 1,560 ft2
Single Family / Built: 1982
3012
910 Tanglewood Drive, Algonquin, Illinois 60102
Sold
$174,900
3 beds / 2.1 baths / 0 ft2
Single Family / Built: 1982
5676
910 Tanglewood Drive, Algonquin, Illinois 60102
Sold
$262,000
3 beds / 2.1 baths / 0 ft2
Single Family / Built: 1982
2481
1105 Tanglewood Drive, Algonquin, Illinois 60102
Sold
$229,900
3 beds / 2.0 baths / 1,675 ft2
Single Family / Built: 1981
3217
Contact Agent
Listing Provided By
Century 21 Elm, Realtors
