

916 Dymond Road, Libertyville, Illinois 60048


$705,000
|
Sold
|
|
| Status: | Closed |
| Sqft: | 2,801 |
| Cost/Sqft: | $250 |
| Beds: | 5 |
| Baths: | 3 |
| Year Built: | 1975 |
| Property Taxes: | $13,165 |
| Days On Market: | 85 |
| Lot Size: | 0,00 |
Description
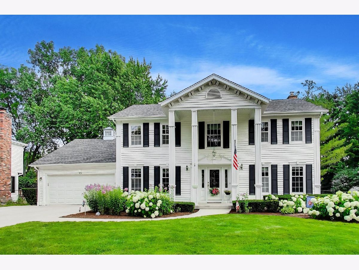
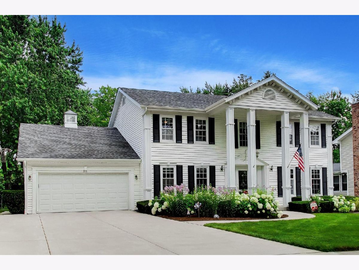
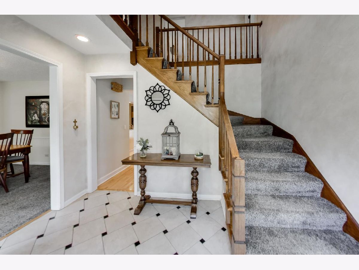
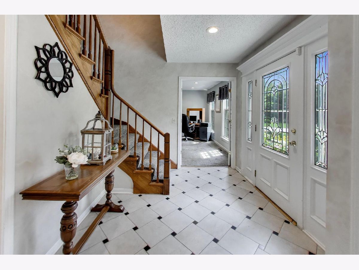
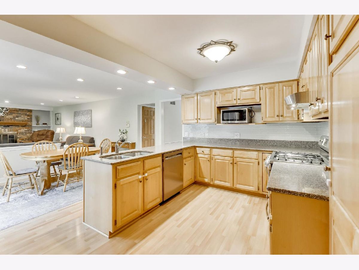
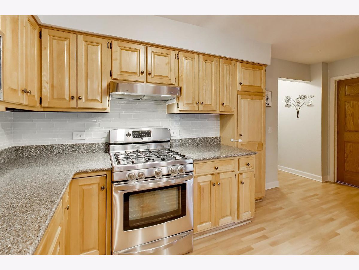
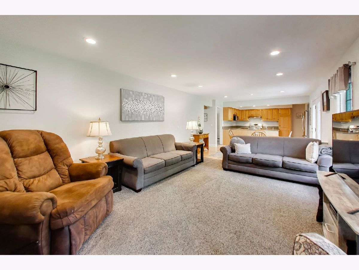
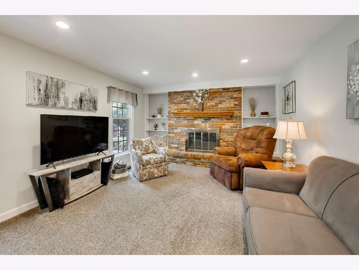
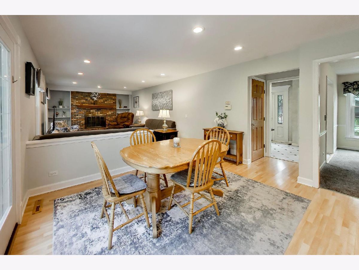
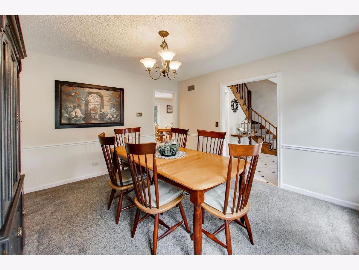
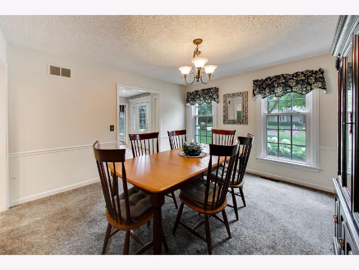
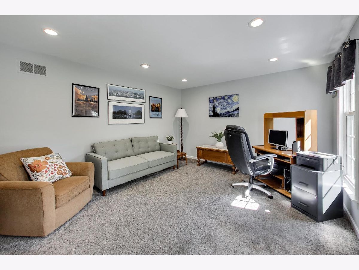
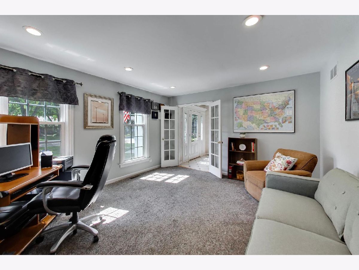
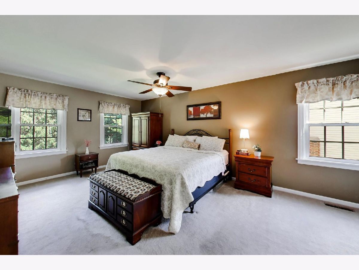
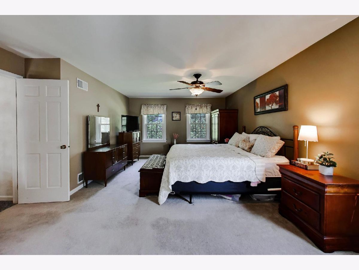
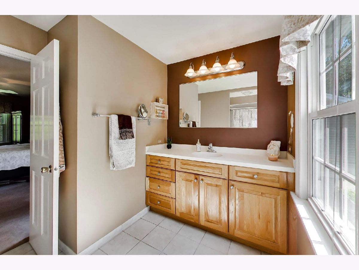
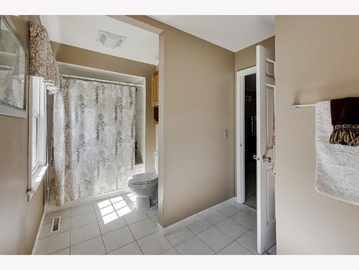
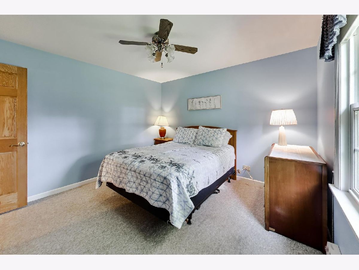
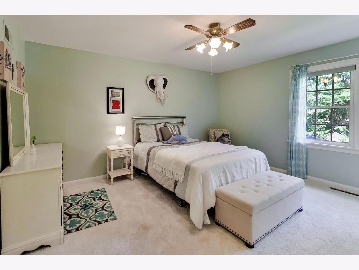
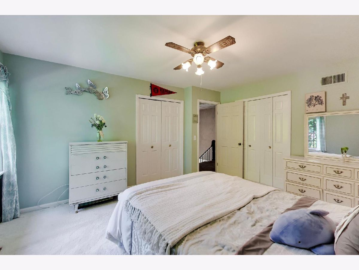
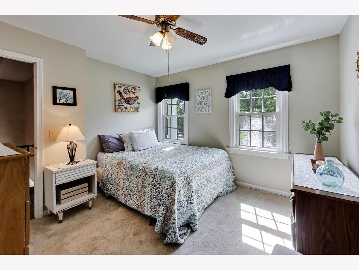
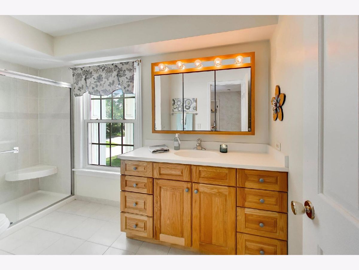
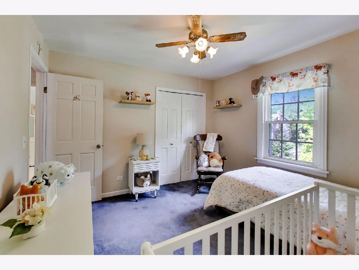
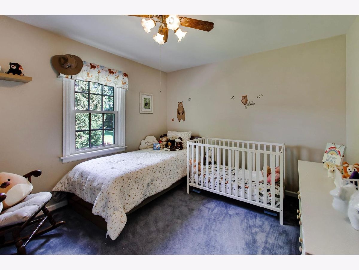
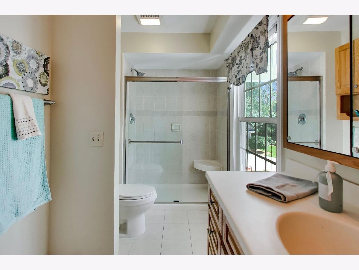
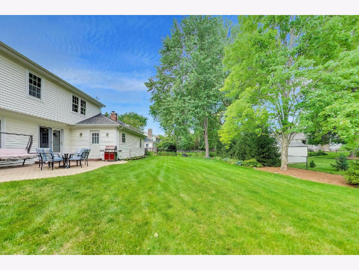
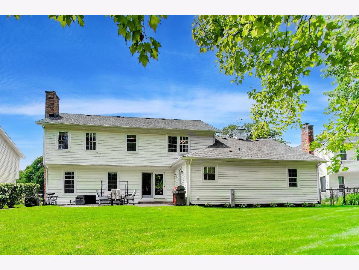
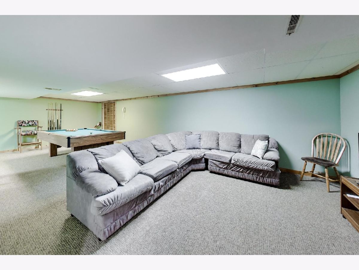
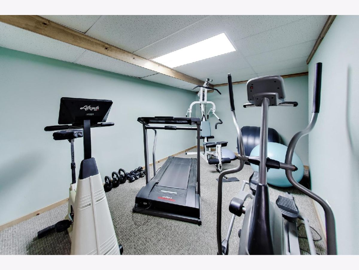
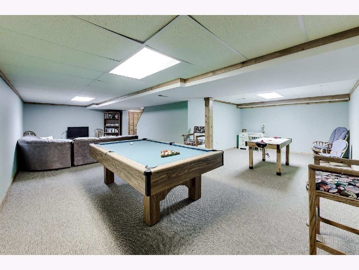
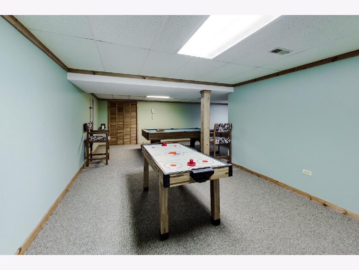
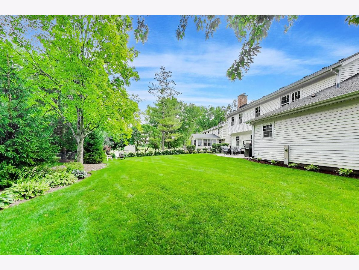
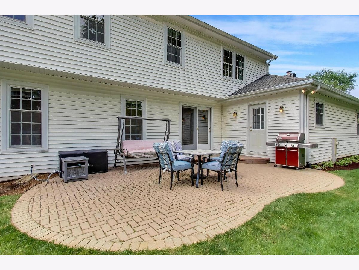
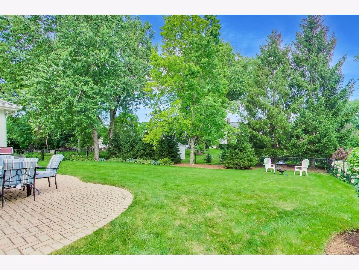
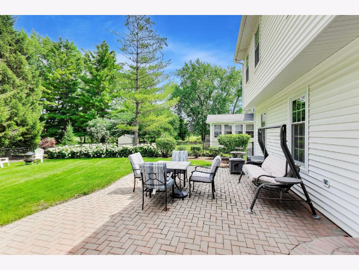
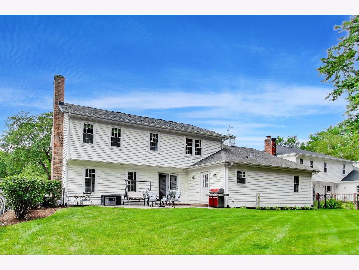
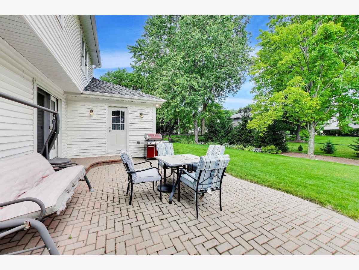
Welcome to 916 S. Dymond Road, where sophisticated design, exceptional craftsmanship, and an unbeatable location come together to create an extraordinary home. Perfectly situated in one of Libertyville's most desirable neighborhoods, this stunning residence offers an effortless blend of refined living and everyday comfort. 5 bedrooms and 3 full baths make this a fantastic size home. One bedroom and one full bath are located on the main level for ease of living. A fully finished basement has ample space for storage, home gym, or theater! From the moment you enter, you'll be captivated by thoughtfully designed living spaces, and an inviting floor plan ideal for both intimate gatherings and grand-scale entertaining. Spacious formal and casual living areas flow seamlessly together, while oversized windows frame picturesque views and fill the home with natural light. The heart of the home is designed for connection, featuring generous gathering spaces that extend effortlessly to the private backyard-creating the perfect setting for summer soirees, outdoor dining, or peaceful evenings surrounded by mature landscaping. Located just moments from award-winning Libertyville schools, vibrant downtown Libertyville, boutique shopping, acclaimed restaurants, scenic parks(Charles Brown Park) forest preserves, and Metra access, this exceptional home offers the rare opportunity to enjoy a lifestyle defined by convenience, community, and timeless appeal.
Property Specifics
| Single Family | |
| — | |
| — | |
| 1975 | |
| — | |
| — | |
| No | |
| — |
| Lake | |
| — | |
| — / Not Applicable | |
| — | |
| — | |
| — | |
| 12690024 | |
| 11204170070000 |
Property History
| DATE: | EVENT: | PRICE: | SOURCE: |
|---|---|---|---|
| 18 Aug, 2026 | Sold | $705,000 | MRED MLS |
| 22 Jul, 2026 | Under contract | $699,000 | MRED MLS |
| 17 Jul, 2026 | Listed for sale | $699,000 | MRED MLS |
Room Specifics
Total Bedrooms: 5
Bedrooms Above Ground: 5
Bedrooms Below Ground: 0
Dimensions: —
Floor Type: —
Dimensions: —
Floor Type: —
Dimensions: —
Floor Type: —
Dimensions: —
Floor Type: —
Full Bathrooms: 3
Bathroom Amenities: —
Bathroom in Basement: 0
Rooms: —
Basement Description: —
Other Specifics
| 2 | |
| — | |
| — | |
| — | |
| — | |
| 100x75 | |
| — | |
| — | |
| — | |
| — | |
| Not in DB | |
| — | |
| — | |
| — | |
| — |
Tax History
| Year | Property Taxes |
|---|---|
| 2026 | $13,165 |
Contact Agent
Nearby Similar Homes
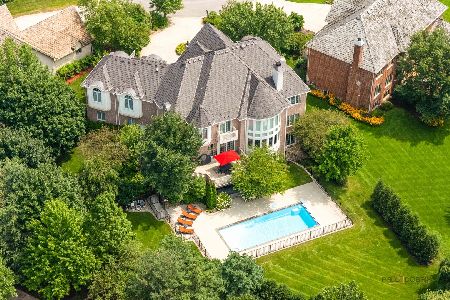
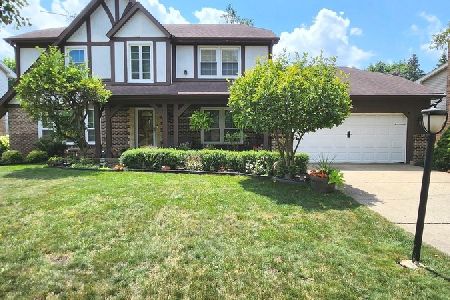
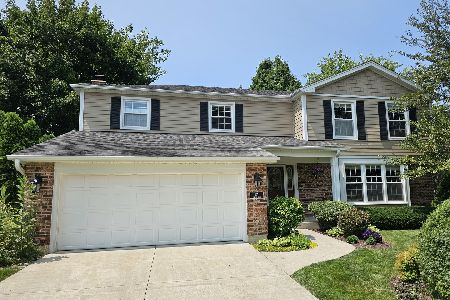
Nearby Sold Comparables



Contact Agent
Listing Provided By
@properties Christie's International Real Estate
