

916 Piedmont Circle, Naperville, Illinois 60565
Subdivision > Farmington
Sorry, we are updating photos, please update this page in 15 minutes
$439,900
|
Sold
|
|
| Status: | Closed |
| Sqft: | 2,903 |
| Cost/Sqft: | $152 |
| Beds: | 4 |
| Baths: | 3 |
| Year Built: | 1984 |
| Property Taxes: | $9,234 |
| Days On Market: | 5053 |
| Lot Size: | 0,23 |
Description
Beautiful updated home on quiet st. in very popular Farmington From the covered front porch to the fenced backyard there's so much to love here.Newer roof, siding, furnace, HWH, remodeled baths and kitchen.Screened porch overlooks yard and paverbrick patio. First floor den, mudroom, bay dinette and heated MB bath floor. Spacious rooms throughout. Kitchen has granite, ss appl. & cherry cabs.Pella windows.Immaculate!
Property Specifics
| Single Family | |
| — | |
| Traditional | |
| 1984 | |
| Full | |
| Vinyl Siding, Stone | |
| Asphalt | |
| — | |
| No | |
| 0.23 |
| Will | |
| Farmington | |
| 0 / Not Applicable | |
| None | |
| Lake Michigan | |
| Public Sewer | |
| Central Air | |
| Natural Gas, Forced Air | |
| 08246195 | |
| 1202052020210000 |
Nearby Schools
| NAME: | DISTRICT: | DISTANCE: | |
|---|---|---|---|
|
Grade School
River Woods Elementary School |
203 | — | |
|
Middle School
Madison Junior High School |
203 | Not in DB | |
|
High School
Naperville Central High School |
203 | Not in DB | |
Property History
| DATE: | EVENT: | PRICE: | SOURCE: |
|---|---|---|---|
| 28 Mar, 2013 | Sold | $439,900 | MRED MLS |
| 13 Jan, 2013 | Under contract | $439,900 | MRED MLS |
| 8 Jan, 2013 | Listed for sale | $439,900 | MRED MLS |
Sorry, we are updating photos, please update this page in 15 minutes
Room Specifics
All Bedroom Info:
Total Bedrooms: 4
Bedrooms Above Ground: 4
Bedrooms Below Ground: 0
Total Bedrooms: 4
Bedrooms Above Ground: 4
Bedrooms Below Ground: 0
Second Bedroom Info:
Dimensions: —
Location: —Dimensions: —
Floor Type: Carpet
Third Bedroom Info:
Dimensions: —
Location: —Dimensions: —
Floor Type: Carpet
Fourth Bedroom Info:
Dimensions: —
Location: —Dimensions: —
Floor Type: Carpet
Bathroom Info:
Full Bathrooms: 3
Partial Bathrooms: 1Full Bathrooms: 3
Bathroom Amenities: Whirlpool, Separate Shower, Double Sink
Bathroom in Basement: 0
Dining Room Info:
Dimensions: —
Location: —Dimensions: —
Floor Type: Carpet
Kitchen Info:
Dimensions: —
Location: —Dimensions: —
Floor Type: Hardwood
Features: Eating Area-Table Space, Pantry-Closet
Living Room Info:
Dimensions: —
Location: —Dimensions: —
Floor Type: Carpet
Family Room Info:
Dimensions: —
Location: —Dimensions: —
Floor Type: Hardwood
Additional Rooms Info:
Rooms: Den, Mud Room, Recreation Room, Screened Porch, Workshop
Basement: FullRooms: Den, Mud Room, Recreation Room, Screened Porch, Workshop
Other Specifics
| 2.5 | |
| Concrete Perimeter | |
| Garage | |
| — | |
| — | |
| — | |
| Patio, Porch, Screened Patio, Brick Paver Patio | |
| Fenced Yard, Wooded | |
| 74' X 131' X 72' X 130' | |
| Unfinished | |
| Full | |
| Hardwood Floors, Heated Floors | |
| Range, Microwave, Dishwasher, High End Refrigerator, Washer, Dryer, Disposal, Stainless Steel Appliance(s) | |
| Not in DB | |
| Sidewalks, Street Lights, Street Paved | |
| — | |
| Gas Starter |
Tax History
| Year | Property Taxes |
|---|---|
| 2013 | $9,234 |
Contact Agent
Nearby Similar Homes
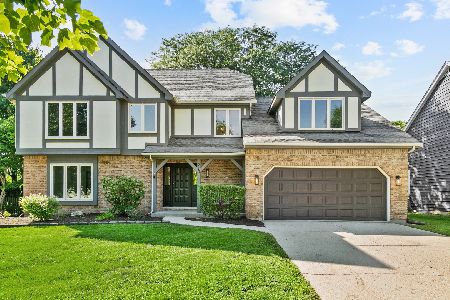

933 Spindletree Avenue, Naperville, Illinois 60565
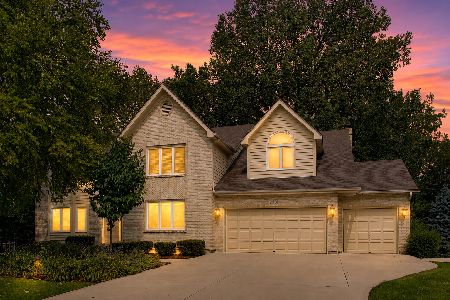
For Sale
$1,050,000
5 beds / 3.1 baths / 3,856 ft2
Single Family / Built: 1989
88
925 Hidden Lake Road, Naperville, Illinois 60565

For Sale
$650,000
4 beds / 3.1 baths / 2,784 ft2
Single Family / Built: 1983
39
Nearby Sold Comparables
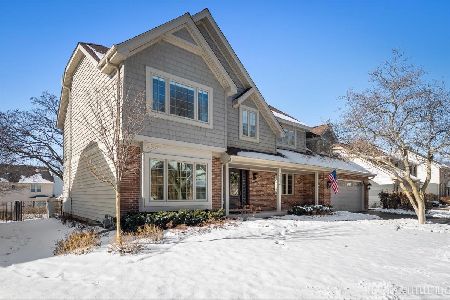
920 Piedmont Circle, Naperville, Illinois 60565

Sold
$450,000
4 beds / 3.1 baths / 2,816 ft2
Single Family / Built: 1983
4682
Contact Agent
Listing Provided By
Baird & Warner
