

916 Ridge Trail, Carol Stream, Illinois 60188
Subdivision > Cambridge Glen
Sorry, we are updating photos, please update this page in 15 minutes
$319,900
|
Sold
|
|
| Status: | Closed |
| Sqft: | 2,840 |
| Cost/Sqft: | $114 |
| Beds: | 4 |
| Baths: | 3 |
| Year Built: | 1989 |
| Property Taxes: | $9,204 |
| Days On Market: | 4274 |
| Lot Size: | 0,24 |
Description
BEAUTIFULLY MAINTAINED REGENCY MODEL*SUNKEN LIV RM*FORMAL DIN RM*FAM RM W/FLR TO CEIL BRICK FIREPLACE, CUSTOM B/I BOOKCASES, SGD TO ELEVATED DECK*KIT W/BUILT-IN MICRO, STOVE, FRIDGE, DW, NEW GRANITE TOPS, DBL PANTRY, PORCELAIN TILE*MBR W/CATHEDRAL CEIL, WIC & LUX PRIV BTH W/DBL SINK, SKYLITE, SOAK TUB & SEP SHOWR*WALKOUT BSMNT W/LOWER LVL REC RM W/SGD TO YARD*FULL FENCED YARD*FRONT PORCH*13 MO HOME WARRANTY INCLUDED!
Property Specifics
| Single Family | |
| — | |
| Traditional | |
| 1989 | |
| Full, Walkout | |
| Aluminum Siding, Vinyl Siding, Brick | |
| Asphalt | |
| REGENCY | |
| No | |
| 0.24 |
| Du Page | |
| Cambridge Glen | |
| 0 / Not Applicable | |
| None | |
| Lake Michigan | |
| Public Sewer | |
| Central Air | |
| Natural Gas, Forced Air | |
| 08841575 | |
| 0125209008 |
Nearby Schools
| NAME: | DISTRICT: | DISTANCE: | |
|---|---|---|---|
|
Grade School
Heritage Lakes Elementary School |
93 | — | |
|
Middle School
Jay Stream Middle School |
93 | Not in DB | |
|
High School
Glenbard North High School |
87 | Not in DB | |
Property History
| DATE: | EVENT: | PRICE: | SOURCE: |
|---|---|---|---|
| 30 Mar, 2015 | Sold | $319,900 | MRED MLS |
| 10 Mar, 2015 | Under contract | $324,900 | MRED MLS |
| 17 Feb, 2015 | Listed for sale | $324,900 | MRED MLS |
Sorry, we are updating photos, please update this page in 15 minutes
Room Specifics
All Bedroom Info:
Total Bedrooms: 4
Bedrooms Above Ground: 4
Bedrooms Below Ground: 0
Total Bedrooms: 4
Bedrooms Above Ground: 4
Bedrooms Below Ground: 0
Second Bedroom Info:
Dimensions: —
Location: —Dimensions: —
Floor Type: Carpet
Third Bedroom Info:
Dimensions: —
Location: —Dimensions: —
Floor Type: Carpet
Fourth Bedroom Info:
Dimensions: —
Location: —Dimensions: —
Floor Type: Carpet
Bathroom Info:
Full Bathrooms: 3
Partial Bathrooms: 1Full Bathrooms: 3
Bathroom Amenities: Separate Shower, Double Sink, Soaking Tub
Bathroom in Basement: 0
Dining Room Info:
Dimensions: —
Location: —Dimensions: —
Floor Type: Porcelain Tile
Kitchen Info:
Dimensions: —
Location: —Dimensions: —
Floor Type: Porcelain Tile
Features: Eating Area-Table Space, Pantry-Closet
Living Room Info:
Dimensions: —
Location: —Dimensions: —
Floor Type: Carpet
Family Room Info:
Dimensions: —
Location: —Dimensions: —
Floor Type: Carpet
Additional Rooms Info:
Rooms: Breakfast Room, Recreation Room
Basement: Full, WalkoutRooms: Breakfast Room, Recreation Room
Other Specifics
| 2 | |
| — | |
| Garage | |
| — | |
| — | |
| — | |
| Deck, Patio, Porch, Storms/Screens | |
| Corner Lot, Fenced Yard, Landscaped | |
| 89X69X21X117X126 | |
| — | |
| Full | |
| Vaulted/Cathedral Ceilings, Skylight(s) | |
| Range, Microwave, Dishwasher, Refrigerator, Washer, Dryer, Disposal | |
| Not in DB | |
| Sidewalks, Street Lights, Street Paved | |
| — | |
| Gas Log |
Tax History
| Year | Property Taxes |
|---|---|
| 2015 | $9,204 |
Contact Agent
Nearby Similar Homes
923 Ridge Trail, Carol Stream, Illinois 60188

For Sale
$489,900
4 beds / 2.1 baths / 2,240 ft2
Single Family / Built: 1989
24
902 Somerset Drive, Carol Stream, Illinois 60188

For Sale
$695,000
4 beds / 2.1 baths / 2,758 ft2
Single Family / Built: 1994
53
725 Buffalo Circle, Carol Stream, Illinois 60188
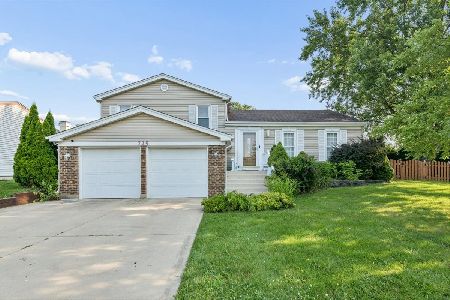
For Sale
$550,000
3 beds / 2.0 baths / 2,951 ft2
Single Family / Built: 1978
19
1132 Evergreen Drive, Carol Stream, Illinois 60188
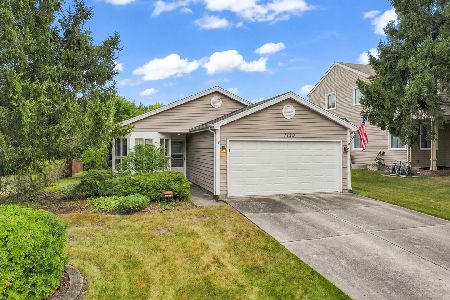
For Sale
$334,900
2 beds / 2.0 baths / 1,143 ft2
Single Family / Built: 1983
44
637 Tahoe Court, Carol Stream, Illinois 60188
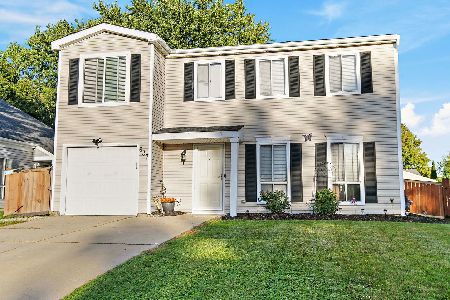
For Sale
$374,900
4 beds / 1.1 baths / 1,528 ft2
Single Family / Built: 1982
22
Nearby Sold Comparables
919 Ridge Trail, Carol Stream, Illinois 60188

Sold
$495,000
3 beds / 2.1 baths / 2,052 ft2
Single Family / Built: 1989
711

918 Horseshoe Court, Carol Stream, Illinois 60188
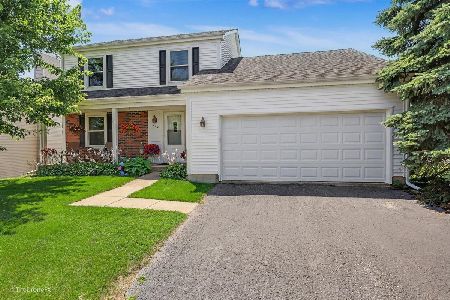
Sold
$425,000
3 beds / 2.1 baths / 1,666 ft2
Single Family / Built: 1989
108

Contact Agent
Listing Provided By
RE/MAX All Pro
