

916 Ski Hill Road, Fox River Grove, Illinois 60021
Sorry, we are updating photos, please update this page in 15 minutes
$137,900
|
Sold
|
|
| Status: | Closed |
| Sqft: | 1,504 |
| Cost/Sqft: | $92 |
| Beds: | 3 |
| Baths: | 3 |
| Year Built: | 1917 |
| Property Taxes: | $8,469 |
| Days On Market: | 4482 |
| Lot Size: | 0,36 |
Description
Now is your chance to live on the river. Over 100 feet of river frontage with a 2 tier dock. Spiral staircase up to private sun deck. Feel like you are on vacation all year long . Located within walking distance to shopping. Home will need some updates but at list price who could resist this home. 2 car oversized garage has over 12 foot ceiling and is perfect for boat storage. Needs work but worth it - a must see!!!
Property Specifics
| Single Family | |
| — | |
| Cape Cod | |
| 1917 | |
| Full, Walkout | |
| Aluminum Siding | |
| Asphalt | |
| HILLSIDE 2 | |
| Yes | |
| 0.36 |
| Mc Henry | |
| — | |
| 0 / Not Applicable | |
| None | |
| Private Well | |
| Septic-Private | |
| Central Air | |
| Natural Gas, Forced Air | |
| 08680316 | |
| 2017401008 |
Nearby Schools
| NAME: | DISTRICT: | DISTANCE: | |
|---|---|---|---|
|
Grade School
Algonquin Road Elementary School |
3 | — | |
|
Middle School
Fox River Grove Jr Hi School |
3 | Not in DB | |
|
High School
Cary-grove Community High School |
155 | Not in DB | |
Property History
| DATE: | EVENT: | PRICE: | SOURCE: |
|---|---|---|---|
| 10 Aug, 2007 | Sold | $370,000 | MRED MLS |
| 25 Jul, 2007 | Under contract | $399,900 | MRED MLS |
| 23 Jun, 2007 | Listed for sale | $399,900 | MRED MLS |
| 14 Aug, 2014 | Sold | $137,900 | MRED MLS |
| 7 Aug, 2014 | Under contract | $139,000 | MRED MLS |
| 21 Jul, 2014 | Listed for sale | $139,000 | MRED MLS |
Sorry, we are updating photos, please update this page in 15 minutes
Room Specifics
All Bedroom Info:
Total Bedrooms: 3
Bedrooms Above Ground: 3
Bedrooms Below Ground: 0
Total Bedrooms: 3
Bedrooms Above Ground: 3
Bedrooms Below Ground: 0
Second Bedroom Info:
Dimensions: —
Location: —Dimensions: —
Floor Type: Carpet
Third Bedroom Info:
Dimensions: —
Location: —Dimensions: —
Floor Type: Carpet
Bathroom Info:
Full Bathrooms: 3
Partial Bathrooms: 1Full Bathrooms: 3
Bathroom Amenities: —
Bathroom in Basement: 0
Kitchen Info:
Dimensions: —
Location: —Dimensions: —
Floor Type: Vinyl
Features: Eating Area-Table Space, Galley
Living Room Info:
Dimensions: —
Location: —Dimensions: —
Floor Type: Carpet
Family Room Info:
Dimensions: —
Location: —Dimensions: —
Floor Type: Carpet
Additional Rooms Info:
Rooms: Eating Area, Sun Room
Basement: Full, WalkoutRooms: Eating Area, Sun Room
Other Specifics
| 2 | |
| Concrete Perimeter | |
| Garage | |
| — | |
| — | |
| — | |
| Deck, Storms/Screens | |
| Landscaped, River Front, Water Rights, Water View, Wooded | |
| 100 X 155 X 100 X 171 | |
| Unfinished | |
| None | |
| Vaulted/Cathedral Ceilings, Hardwood Floors, First Floor Full Bath | |
| Range, Dishwasher, Refrigerator, Washer, Dryer | |
| Not in DB | |
| Water Rights, Street Paved | |
| — | |
| Wood Burning |
Tax History
| Year | Property Taxes |
|---|---|
| 2007 | $5,887 |
| 2014 | $8,469 |
Contact Agent
Nearby Similar Homes
912 Johnson Street, Fox River Grove, Illinois 60021
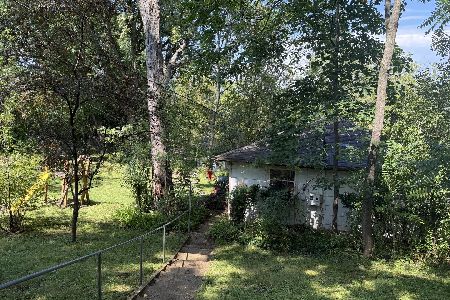
For Sale
$75,000
2 beds / 1.0 baths / 936 ft2
Single Family / Built: 1942
14
409 Ski Hill Road, Fox River Grove, Illinois 60021
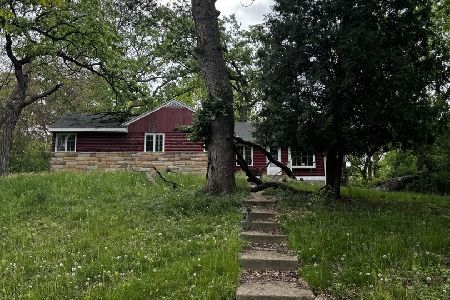
Short Sale
$199,900
3 beds / 2.0 baths / 1,102 ft2
Single Family / Built: 1927
161
8207 Red Bark Lane, Cary, Illinois 60013
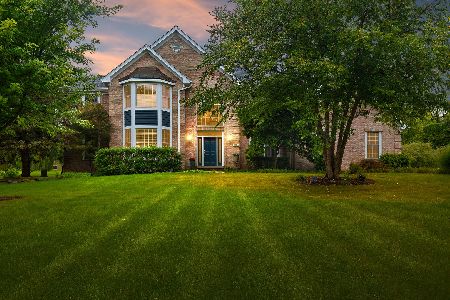
For Sale
$739,900
4 beds / 3.1 baths / 3,322 ft2
Single Family / Built: 1998
35
8911 Mckinley Drive, Barrington, Illinois 60010

For Sale
$650,000
4 beds / 3.1 baths / 4,854 ft2
Single Family / Built: 1993
13
606 Barberry Trail, Fox River Grove, Illinois 60021
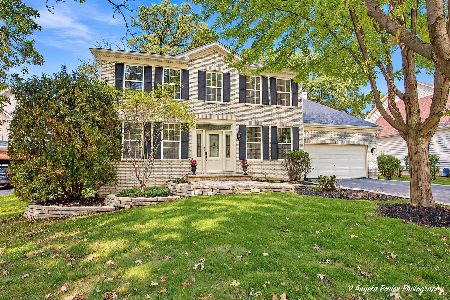
For Sale
$574,000
4 beds / 3.1 baths / 3,560 ft2
Single Family / Built: 2000
12
500 Skyline Drive, Fox River Grove, Illinois 60021
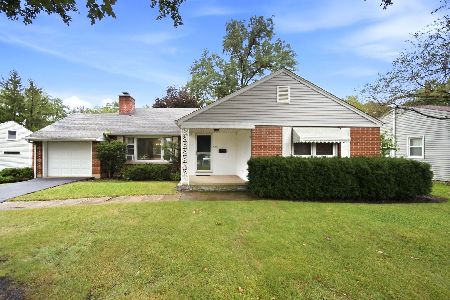
For Sale
$309,900
2 beds / 2.0 baths / 1,472 ft2
Single Family / Built: 1954
40
Nearby Sold Comparables

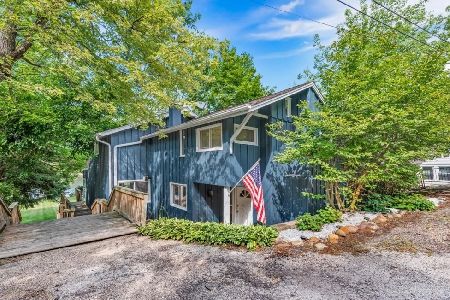
920 Ski Hill Road, Fox River Grove, Illinois 60021

Sold
$144,900
3 beds / 2.0 baths / 0 ft2
Single Family / Built: 1922
5614
915 Ski Hill Road, Fox River Grove, Illinois 60021
Sold
$189,000
1 beds / 1.0 baths / 808 ft2
Single Family / Built: 1938
2453
Contact Agent
Listing Provided By
Realty Executives Cornerstone
