

917 Fairfield Avenue, Elmhurst, Illinois 60126
Sorry, we are updating photos, please update this page in 15 minutes
$615,000
|
Sold
|
|
| Status: | Closed |
| Sqft: | 2,921 |
| Cost/Sqft: | $231 |
| Beds: | 4 |
| Baths: | 5 |
| Year Built: | 2005 |
| Property Taxes: | $12,132 |
| Days On Market: | 5341 |
| Lot Size: | 0,00 |
Description
UNIQUE OPEN FLOOR PLAN. CHERRY FLOORS THROUGHOUT 1ST FLOOR. UNFINISHED HARDWOOD UNDER NEUTRAL CARPET ON 2ND FLOOR. 3 PANEL WOOD DOORS & CROWN MOLDING. FORMAL DINING ROOM WITH WAINSCOTING & BAY. HUGE WHITE CABINET KITCHEN WITH STAINLESS & GRANITE. BREAKFAST BAY WITH BUILT-IN BENCH. MUD ROOM PLUS 2ND FLOOR LAUNDRY. TILE ACCENTS IN BATHROOMS. FINISHED REC ROOM WITH FULL BATH & OFFICE. POOL & TRAMPOLINE ARE BENG REMOVED
Property Specifics
| Single Family | |
| — | |
| Traditional | |
| 2005 | |
| Full | |
| Aluminum Siding, Vinyl Siding, Steel Siding | |
| Asphalt | |
| — | |
| No | |
| — |
| Du Page | |
| — | |
| 0 / Not Applicable | |
| None | |
| Lake Michigan | |
| Public Sewer | |
| Central Air | |
| Natural Gas, Forced Air, Sep Heating Systems - 2+ | |
| 08033338 | |
| 0614117009 |
Nearby Schools
| NAME: | DISTRICT: | DISTANCE: | |
|---|---|---|---|
|
Grade School
Jackson Elementary School |
205 | — | |
|
Middle School
Bryan Middle School |
205 | Not in DB | |
|
High School
York Community High School |
205 | Not in DB | |
Property History
| DATE: | EVENT: | PRICE: | SOURCE: |
|---|---|---|---|
| 23 Oct, 2012 | Sold | $615,000 | MRED MLS |
| 29 Aug, 2012 | Under contract | $675,000 | MRED MLS |
| — | Last price change | $699,900 | MRED MLS |
| 1 Apr, 2012 | Listed for sale | $719,900 | MRED MLS |
Sorry, we are updating photos, please update this page in 15 minutes
Room Specifics
All Bedroom Info:
Total Bedrooms: 4
Bedrooms Above Ground: 4
Bedrooms Below Ground: 0
Total Bedrooms: 4
Bedrooms Above Ground: 4
Bedrooms Below Ground: 0
Bathroom Info:
Full Bathrooms: 5
Partial Bathrooms: 1Full Bathrooms: 5
Bathroom Amenities: Whirlpool, Separate Shower
Bathroom in Basement: 1
Dining Room Info:
Dimensions: —
Location: —Dimensions: —
Floor Type: Hardwood
Kitchen Info:
Dimensions: —
Location: —Dimensions: —
Floor Type: Hardwood
Features: Eating Area-Table Space, Island, Pantry-Butler, Pantry-Walk-in
Laundry Room Info:
Dimensions: —
Location: —Dimensions: —
Floor Type: Ceramic Tile
Family Room Info:
Dimensions: —
Location: —Dimensions: —
Floor Type: Hardwood
Additional Rooms Info:
Rooms: Foyer, Mud Room, Office, Recreation Room
Basement: FullRooms: Foyer, Mud Room, Office, Recreation Room
Other Specifics
| 2 | |
| Concrete Perimeter | |
| Garage | |
| — | |
| — | |
| — | |
| Patio, Above Ground Pool | |
| — | |
| 50 X 132 | |
| — | |
| Full | |
| Hardwood Floors, Second Floor Laundry | |
| Double Oven, Microwave, Dishwasher, Refrigerator, Bar Fridge, Disposal, Stainless Steel Appliance(s) | |
| Not in DB | |
| Sidewalks, Street Lights, Street Paved | |
| — | |
| Wood Burning, Gas Starter |
Tax History
| Year | Property Taxes |
|---|---|
| 2012 | $12,132 |
Contact Agent
Nearby Similar Homes
956 Hillside Avenue, Elmhurst, Illinois 60126
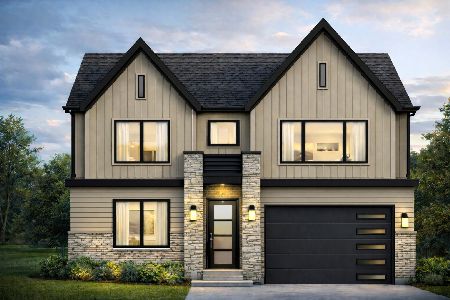
For Sale
$1,650,000
4 beds / 5.0 baths / 4,740 ft2
Single Family / Built: 2026
213
836 Spring Road, Elmhurst, Illinois 60126
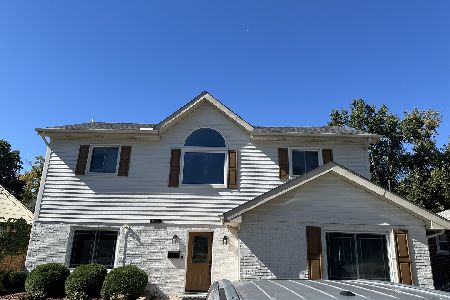
For Sale
$900,000
4 beds / 3.0 baths / 2,235 ft2
Single Family / Built: 1954
34
799 Hawthorne Avenue, Elmhurst, Illinois 60126
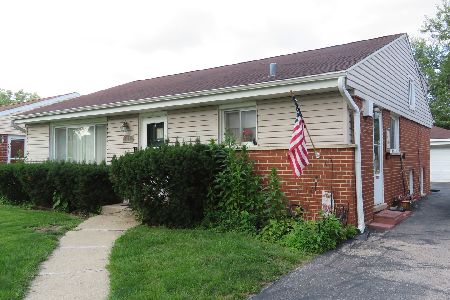
For Sale
$499,500
3 beds / 1.1 baths / 1,638 ft2
Single Family / Built: 1958
100
237 Jackson Street, Elmhurst, Illinois 60126

For Sale
$544,900
2 beds / 2.0 baths / 1,286 ft2
Single Family / Built: 1961
29
754 Saylor Avenue, Elmhurst, Illinois 60126

For Sale
$599,000
4 beds / 2.1 baths / 1,530 ft2
Single Family / Built: 1954
29
769 Fairview Avenue, Elmhurst, Illinois 60126
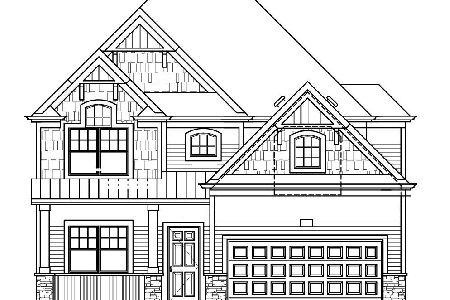
For Sale
$1,649,000
4 beds / 5.0 baths / 3,400 ft2
Single Family / Built: 2026
307
Nearby Sold Comparables
913 Fairfield Avenue, Elmhurst, Illinois 60126
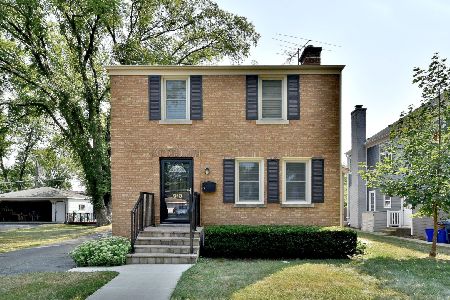
Sold
$399,900
4 beds / 2.0 baths / 1,476 ft2
Single Family / Built: 1946
1938
921 Fairfield Avenue, Elmhurst, Illinois 60126

Sold
$349,900
3 beds / 2.0 baths / 0 ft2
Single Family / Built: 1945
4240
921 Fairfield Avenue, Elmhurst, Illinois 60126
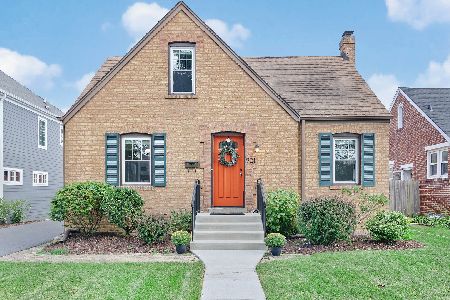
Sold
$399,900
3 beds / 2.0 baths / 0 ft2
Single Family / Built: 1945
1884
909 Fairfield Avenue, Elmhurst, Illinois 60126
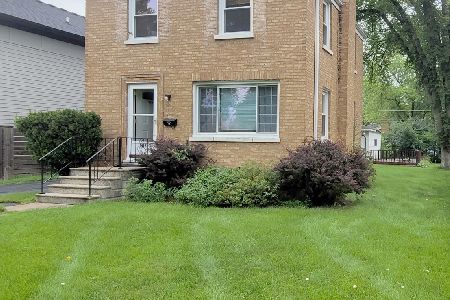
Sold
$350,000
2 beds / 1.0 baths / 968 ft2
Single Family / Built: 1946
1191
923 Fairfield Avenue, Elmhurst, Illinois 60126
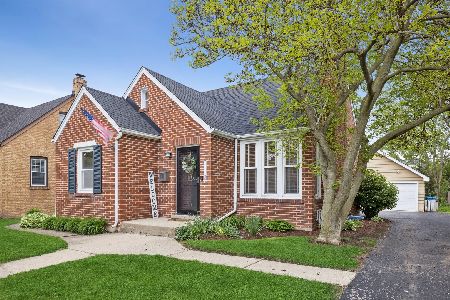
Sold
$539,000
3 beds / 2.0 baths / 1,244 ft2
Single Family / Built: 1947
180
923 Fairfield Avenue, Elmhurst, Illinois 60126
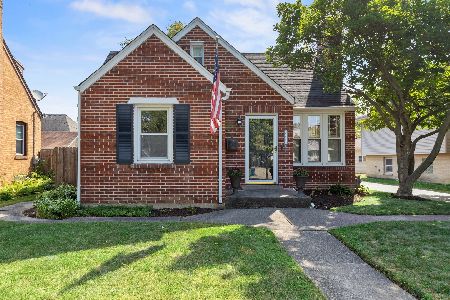
Sold
$415,000
3 beds / 2.0 baths / 1,244 ft2
Single Family / Built: 1947
2284
Contact Agent
Listing Provided By
L.W. Reedy Real Estate
