

917 Main Street, Cary, Illinois 60013
Subdivision > Spring Beach
Sorry, we are updating photos, please update this page in 15 minutes
$193,000
|
Sold
|
|
| Status: | Closed |
| Sqft: | 2,178 |
| Cost/Sqft: | $92 |
| Beds: | 4 |
| Baths: | 2 |
| Year Built: | 1953 |
| Property Taxes: | $4,666 |
| Days On Market: | 6329 |
| Lot Size: | 0,90 |
Description
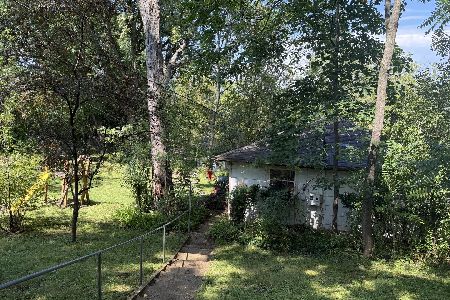
CHARMING HILLSD RA ON ALMOST 1AC W/ HILLTOP VIEWS OF COUNTRYSIDE + FOX RIVER. LR W/MARBLE FP HAS TRIPLE SLDR TO DK- EAT-IN KIT W/OAK CABS+ WHITE APPLS - SPACIOUS MBR W/SHOWER BA+ SLDR TO DK- HALL BA NEEDS RE-DO - NEWER (2006) FIN WALKOUT LL HAS FAM RM W/FP, GAME AREA+ BR 3 AND 4- NEWER WTR HTR,BOILER,WTR SOFT- NEWER WELL PUMP- PAVER PATIO+ FNCD YD. HOUSE NEEDS SOME COSMETIC WORK
Property Specifics
| Single Family | |
| — | |
| Ranch | |
| 1953 | |
| Full, Walkout | |
| Cedar | |
| Asphalt | |
| — | |
| No | |
| 0.9 |
| Mc Henry | |
| Spring Beach | |
| 0 / Not Applicable | |
| None | |
| Private Well | |
| Septic-Private | |
| Window/Wall Units - 3+ | |
| Steam, Baseboard | |
| 07256936 | |
| 2017176076 |
Nearby Schools
| NAME: | DISTRICT: | DISTANCE: | |
|---|---|---|---|
|
Grade School
Three Oaks School |
26 | — | |
|
Middle School
Cary Junior High School |
26 | Not in DB | |
|
High School
Cary-grove Community High School |
155 | Not in DB | |
Property History
| DATE: | EVENT: | PRICE: | SOURCE: |
|---|---|---|---|
| 31 Jul, 2009 | Sold | $193,000 | MRED MLS |
| 26 Jun, 2009 | Under contract | $199,900 | MRED MLS |
| 25 Jun, 2009 | Listed for sale | $199,900 | MRED MLS |
Sorry, we are updating photos, please update this page in 15 minutes
Room Specifics
All Bedroom Info:
Total Bedrooms: 4
Bedrooms Above Ground: 4
Bedrooms Below Ground: 0
Total Bedrooms: 4
Bedrooms Above Ground: 4
Bedrooms Below Ground: 0
Second Bedroom Info:
Dimensions: —
Location: —Dimensions: —
Floor Type: Carpet
Third Bedroom Info:
Dimensions: —
Location: —Dimensions: —
Floor Type: Carpet
Fourth Bedroom Info:
Dimensions: —
Location: —Dimensions: —
Floor Type: Carpet
Bathroom Info:
Full Bathrooms: 2
Partial Bathrooms: —Full Bathrooms: 2
Bathroom Amenities: Separate Shower
Bathroom in Basement: 0
Kitchen Info:
Dimensions: —
Location: —Dimensions: —
Floor Type: Ceramic Tile
Features: Eating Area-Table Space
Living Room Info:
Dimensions: —
Location: —Dimensions: —
Floor Type: Carpet
Family Room Info:
Dimensions: —
Location: —Dimensions: —
Floor Type: Carpet
Additional Rooms Info:
Rooms: Foyer, Game Room
Basement: Full, WalkoutRooms: Foyer, Game Room
Other Specifics
| 1 | |
| Concrete Perimeter | |
| Garage | |
| — | |
| — | |
| — | |
| Deck, Patio | |
| Fenced Yard, Water View | |
| 320 X 124 X 296 X 123 | |
| Pull Down Stair,Unfinished | |
| Full | |
| First Floor Bedroom | |
| Range, Refrigerator | |
| Not in DB | |
| Street Paved | |
| — | |
| Wood Burning |
Tax History
| Year | Property Taxes |
|---|---|
| 2009 | $4,666 |
Contact Agent
Nearby Similar Homes
401 River Road, Fox River Grove, Illinois 60021
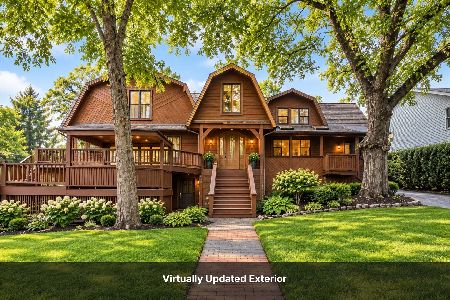
For Sale
$450,000
4 beds / 4.0 baths / 3,530 ft2
Single Family / Built: 1917
29
606 Barberry Trail, Fox River Grove, Illinois 60021
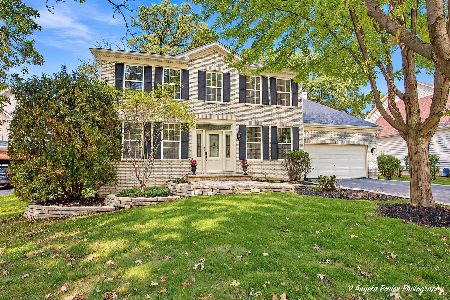
For Sale
$574,000
4 beds / 3.1 baths / 3,560 ft2
Single Family / Built: 2000
7
500 Skyline Drive, Fox River Grove, Illinois 60021
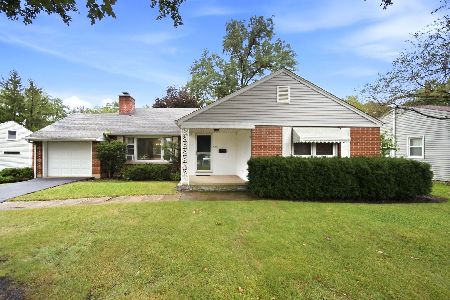
For Sale
$309,900
2 beds / 2.0 baths / 1,472 ft2
Single Family / Built: 1954
35
208 River Road, Fox River Grove, Illinois 60021
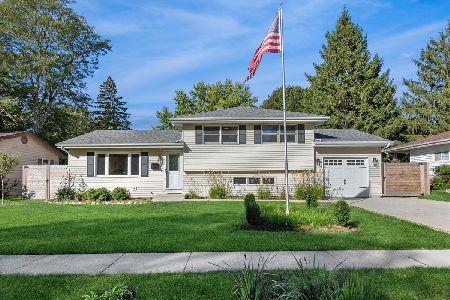
Short Sale
$344,900
3 beds / 2.0 baths / 1,675 ft2
Single Family / Built: 1971
378
912 Johnson Street, Fox River Grove, Illinois 60021
For Sale
$75,000
2 beds / 1.0 baths / 936 ft2
Single Family / Built: 1942
9
Nearby Sold Comparables
1004 Spring Beach Way, Cary, Illinois 60013

Sold
$324,900
3 beds / 2.1 baths / 2,156 ft2
Single Family / Built: 1989
2283

907 Main Street Road, Cary, Illinois 60013

Sold
$489,000
4 beds / 2.2 baths / 4,063 ft2
Single Family / Built: 1970
1569
908 Spring Beach Way, Cary, Illinois 60013

Sold
$70,000
2 beds / 1.0 baths / 19,810 ft2
Single Family / Built: —
1674
908 Spring Beach Way, Cary, Illinois 60013

Sold
$95,000
2 beds / 1.0 baths / 980 ft2
Single Family / Built: —
1283
908 Spring Beach Way, Cary, Illinois 60013

Sold
$110,000
2 beds / 1.0 baths / 980 ft2
Single Family / Built: —
1075
Contact Agent
Listing Provided By
RE/MAX of Barrington
