

917 Williamsburg Drive, Naperville, Illinois 60540
Subdivision > Hobson West
Sorry, we are updating photos, please update this page in 15 minutes
$397,000
|
Sold
|
|
| Status: | Closed |
| Sqft: | 2,100 |
| Cost/Sqft: | $200 |
| Beds: | 4 |
| Baths: | 3 |
| Year Built: | 1978 |
| Property Taxes: | $7,267 |
| Days On Market: | 4553 |
| Lot Size: | 0,00 |
Description
EXCEPTIONAL LOVE AND CARE IS APPARENT IN THIS HOME AND IT HAS A GREAT NAPERVILLE LOCATION!. ALL NEW KITCHEN W/ CHERRY CABINETS, GRANITE & SS APPLIANCES DONE IN 2013. ALL BATHS WERE REDONE AND UPGRADED. NEW ROOF 2013, SIDING 2012,WINDOWS 2005,FURNACE/AC 2004.BEAUTIFUL MAHOGANY ENTRY DOOR W/ LEADED GLASS. STEP DOWN FR W/ BRICK FP & RECESSED LIGHTS. NEW DRIVEWAY AND LARGE BACK YARD. DIST #203 AND HOBSON WEST POOL INCL.
Property Specifics
| Single Family | |
| — | |
| Traditional | |
| 1978 | |
| Full | |
| Vinyl Siding, Brick | |
| Asphalt | |
| — | |
| No | |
| — |
| Du Page | |
| Hobson West | |
| 430 / Annual | |
| Clubhouse, Pool | |
| Lake Michigan | |
| Public Sewer | |
| Central Air | |
| Natural Gas, Forced Air | |
| 08616766 | |
| 0725105011 |
Nearby Schools
| NAME: | DISTRICT: | DISTANCE: | |
|---|---|---|---|
|
Grade School
Elmwood Elementary School |
203 | — | |
|
Middle School
Lincoln Junior High School |
203 | Not in DB | |
|
High School
Naperville Central High School |
203 | Not in DB | |
Property History
| DATE: | EVENT: | PRICE: | SOURCE: |
|---|---|---|---|
| 18 Sep, 2014 | Sold | $397,000 | MRED MLS |
| 28 Jul, 2014 | Under contract | $419,900 | MRED MLS |
| — | Last price change | $424,900 | MRED MLS |
| 16 May, 2014 | Listed for sale | $429,900 | MRED MLS |
Sorry, we are updating photos, please update this page in 15 minutes
Room Specifics
All Bedroom Info:
Total Bedrooms: 4
Bedrooms Above Ground: 4
Bedrooms Below Ground: 0
Total Bedrooms: 4
Bedrooms Above Ground: 4
Bedrooms Below Ground: 0
Second Bedroom Info:
Dimensions: —
Location: —Dimensions: —
Floor Type: Carpet
Third Bedroom Info:
Dimensions: —
Location: —Dimensions: —
Floor Type: Carpet
Fourth Bedroom Info:
Dimensions: —
Location: —Dimensions: —
Floor Type: Carpet
Bathroom Info:
Full Bathrooms: 3
Partial Bathrooms: 1Full Bathrooms: 3
Bathroom Amenities: Whirlpool
Bathroom in Basement: 0
Dining Room Info:
Dimensions: —
Location: —Dimensions: —
Floor Type: Carpet
Kitchen Info:
Dimensions: —
Location: —Dimensions: —
Floor Type: Hardwood
Features: Pantry-Closet
Living Room Info:
Dimensions: —
Location: —Dimensions: —
Floor Type: Carpet
Family Room Info:
Dimensions: —
Location: —Dimensions: —
Floor Type: Hardwood
Additional Rooms Info:
Rooms: Breakfast Room
Basement: FullRooms: Breakfast Room
Other Specifics
| 2 | |
| Concrete Perimeter | |
| Garage | |
| — | |
| — | |
| — | |
| Patio, Porch | |
| — | |
| 85X125 | |
| — | |
| Full | |
| Hardwood Floors | |
| Range, Microwave, Dishwasher, Washer, Dryer, Disposal | |
| Not in DB | |
| Pool, Sidewalks, Street Lights | |
| — | |
| Wood Burning |
Tax History
| Year | Property Taxes |
|---|---|
| 2014 | $7,267 |
Contact Agent
Nearby Similar Homes
624 Virginia Court, Naperville, Illinois 60540
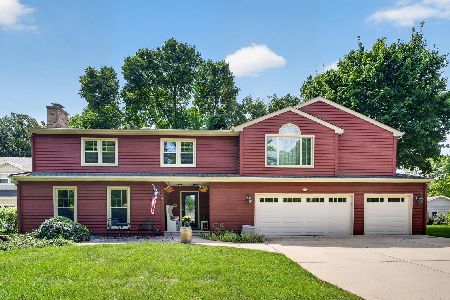
For Sale
$900,000
5 beds / 4.1 baths / 3,109 ft2
Single Family / Built: 1977
38
1033 Emerald Drive, Naperville, Illinois 60540

For Sale
$1,599,900
4 beds / 3.1 baths / 2,850 ft2
Single Family / Built: 2028
53
529 Spruce Drive, Naperville, Illinois 60540
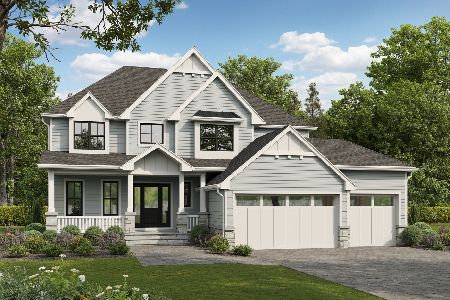
For Sale
$1,744,000
4 beds / 3.1 baths / 3,500 ft2
Single Family / Built: 2026
74
845 Tulip Lane, Naperville, Illinois 60540
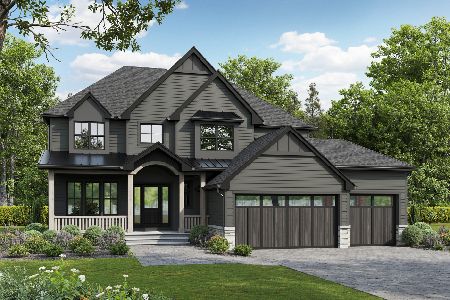
For Sale
$1,595,000
4 beds / 3.1 baths / 3,700 ft2
Single Family / Built: 2026
424
7S410 Arbor Drive, Naperville, Illinois 60540
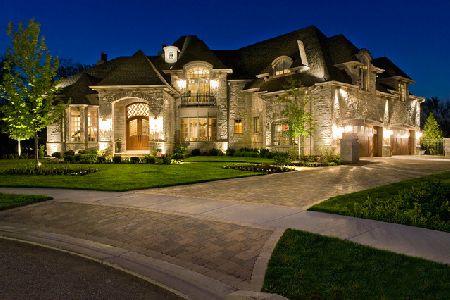
For Sale
$1,899,000
4 beds / 4.1 baths / 4,200 ft2
Single Family / Built: 2022
2030
Nearby Sold Comparables


Contact Agent
Listing Provided By
RE/MAX of Naperville
