

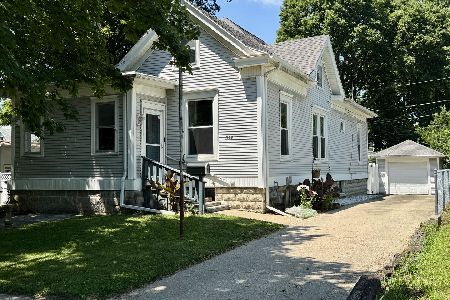
918 Chicago Street, Pontiac, Illinois 61764
$76,000
|
Sold
|
|
| Status: | Closed |
| Sqft: | 1,868 |
| Cost/Sqft: | $43 |
| Beds: | 4 |
| Baths: | 2 |
| Year Built: | 1900 |
| Property Taxes: | $2,850 |
| Days On Market: | 4169 |
| Lot Size: | 0,23 |
Description
Large 2-Story home on N Chicago St. offers 4 BR's, 2 BA, LR, FR, DR, Eat-In Kitchen, Full Basement, & Walk-Up Attic. 2-Car Detached Garage, Deck, Concrete Patio in Front, Large Concrete Pad in Back, Storage Shed, & Extra Large Lot! Working Pocket Doors can close off or divide LR, FR, & DR. Full Basement has high ceiling & is very usable space. Roof replaced in 2010, Gutters in 2013, Blown-In Insulation in 2014, Kitchen w/Tile Floor & Backsplash Updated in 2011, & 2nd Floor Bath Updated in 2011. Main Floor Bath Updated in 2008. Almost all Windows in home are replacement windows. Attic Windows Replaced in 2013. Furnace Replaced in 2008, Breaker Box in 2007. Back-Up Generator provides some peace of mind. Hardwood Floors are under most main floor carpet. 2nd Floor Bath is Tub/Shower Combo, Main Floor Bath is Shower only. Both bathrooms have Granite Counter Tops.
Property Specifics
| Single Family | |
| — | |
| — | |
| 1900 | |
| Full | |
| Vinyl Siding | |
| — | |
| — | |
| Yes | |
| 0.23 |
| Livingston | |
| — | |
| 0 / Not Applicable | |
| None | |
| Public | |
| Public Sewer | |
| Central Air | |
| Natural Gas | |
| 10284632 | |
| 151522232002 |
Nearby Schools
| NAME: | DISTRICT: | DISTANCE: | |
|---|---|---|---|
|
Middle School
Pontiac Junior High School |
429 | Not in DB | |
|
High School
Pontiac High School |
90 | Not in DB | |
Property History
| DATE: | EVENT: | PRICE: | SOURCE: |
|---|---|---|---|
| 7 Apr, 2017 | Sold | $76,000 | MRED MLS |
| 28 Mar, 2017 | Under contract | $79,900 | MRED MLS |
| 11 Jun, 2015 | Listed for sale | $105,000 | MRED MLS |
Room Specifics
Total Bedrooms: 4
Bedrooms Above Ground: 4
Bedrooms Below Ground: 0
Dimensions: —
Floor Type: Carpet
Dimensions: —
Floor Type: Carpet
Dimensions: —
Floor Type: Carpet
Full Bathrooms: 2
Bathroom Amenities: —
Bathroom in Basement: 0
Dimensions: —
Floor Type: Carpet
Dimensions: —
Floor Type: Vinyl
Dimensions: —
Floor Type: Carpet
Dimensions: —
Floor Type: Carpet
Rooms: No additional rooms
Other Specifics
| 2 | |
| — | |
| Garage | |
| — | |
| — | |
| — | |
| Deck, Patio | |
| Fenced Yard | |
| .23 ACRES | |
| — | |
| None | |
| — | |
| Microwave, Disposal | |
| Not in DB | |
| — | |
| — | |
| — |
Tax History
| Year | Property Taxes |
|---|---|
| 2017 | $2,850 |
Contact Agent
Nearby Similar Homes
Nearby Sold Comparables

Contact Agent
Listing Provided By
Lyons Sullivan Realty, Inc.
