

918 Stratford Road, Deerfield, Illinois 60015
Sorry, we are updating photos, please update this page in 15 minutes
$379,900
|
Sold
|
|
| Status: | Closed |
| Sqft: | 2,300 |
| Cost/Sqft: | $170 |
| Beds: | 3 |
| Baths: | 2 |
| Year Built: | 1958 |
| Property Taxes: | $9,099 |
| Days On Market: | 5627 |
| Lot Size: | 0,00 |
Description
GORGEOUS TOTALLY REMODELED HOUSE IN DEERFIELD LOTS IN UPGRADES, COFFEE COLOR 42"CABS,GRANITE COUNTER TOPS,HIGH END SS APPLS,STONE & GLASS BACK SPLASH,NEW HARDWD FLOORS & STAIRCASE, CROWN MOLDINGS,NEW DOORS,COMPLETELY REMODELED BATHRMS, & CUSTOM VANITYS & GRANITE TOPS,NEW WINDOWS,NEW ROOF, NEW FURNACE & CENTRAL AC,ELECTRICAL, ROOMS ARE LARGE & FRESHLY PAINTED, FULLY FINISHED BASEMENT, HAS A HUGE PRIVATE BACK YARD!!
Property Specifics
| Single Family | |
| — | |
| Tri-Level | |
| 1958 | |
| Full | |
| Vinyl Siding, Brick | |
| Asphalt | |
| — | |
| No | |
| — |
| Lake | |
| — | |
| 0 / Not Applicable | |
| None | |
| Lake Michigan | |
| Public Sewer | |
| Central Air | |
| Natural Gas, Forced Air | |
| 07827898 | |
| 16293150200000 |
Nearby Schools
| NAME: | DISTRICT: | DISTANCE: | |
|---|---|---|---|
|
Grade School
Wilmot Elementary School |
109 | — | |
|
Middle School
Charles J Caruso Middle School |
109 | Not in DB | |
|
High School
Deerfield High School |
113 | Not in DB | |
Property History
| DATE: | EVENT: | PRICE: | SOURCE: |
|---|---|---|---|
| 29 Mar, 2011 | Sold | $195,000 | MRED MLS |
| 7 Feb, 2011 | Under contract | $243,000 | MRED MLS |
| — | Last price change | $253,000 | MRED MLS |
| 21 Jun, 2010 | Listed for sale | $275,000 | MRED MLS |
| 29 Jul, 2011 | Sold | $379,900 | MRED MLS |
| 10 Jun, 2011 | Under contract | $389,900 | MRED MLS |
| 8 Jun, 2011 | Listed for sale | $389,900 | MRED MLS |
Sorry, we are updating photos, please update this page in 15 minutes
Room Specifics
All Bedroom Info:
Total Bedrooms: 3
Bedrooms Above Ground: 3
Bedrooms Below Ground: 0
Total Bedrooms: 3
Bedrooms Above Ground: 3
Bedrooms Below Ground: 0
Second Bedroom Info:
Dimensions: —
Location: —Dimensions: —
Floor Type: Hardwood
Third Bedroom Info:
Dimensions: —
Location: —Dimensions: —
Floor Type: Hardwood
Bathroom Info:
Full Bathrooms: 2
Partial Bathrooms: 0Full Bathrooms: 2
Bathroom Amenities: Separate Shower, Double Sink
Bathroom in Basement: 1
Dining Room Info:
Dimensions: —
Location: —Dimensions: —
Floor Type: Hardwood
Kitchen Info:
Dimensions: —
Location: —Dimensions: —
Floor Type: Hardwood
Features: Eating Area-Table Space
Laundry Room Info:
Dimensions: —
Location: —Dimensions: —
Floor Type: Vinyl
Living Room Info:
Dimensions: —
Location: —Dimensions: —
Floor Type: Hardwood
Family Room Info:
Dimensions: —
Location: —Dimensions: —
Floor Type: Hardwood
Additional Rooms Info:
Rooms: Eating Area
Basement: FullRooms: Eating Area
Other Specifics
| 2 | |
| Concrete Perimeter | |
| Garage | |
| — | |
| — | |
| — | |
| Patio | |
| Corner Lot | |
| 71.88X120X115.9 | |
| Unfinished | |
| None | |
| Hardwood Floors | |
| Double Oven, Dishwasher, Refrigerator, Washer, Dryer, Disposal | |
| Not in DB | |
| Sidewalks, Street Lights | |
| — | |
| Wood Burning, Gas Starter |
Tax History
| Year | Property Taxes |
|---|---|
| 2011 | $8,691 |
| 2011 | $9,099 |
Contact Agent
Nearby Similar Homes
926 Cedar Street, Deerfield, Illinois 60015

For Sale
$469,000
3 beds / 2.0 baths / 1,461 ft2
Single Family / Built: 1953
397
728 Price Lane, Deerfield, Illinois 60015
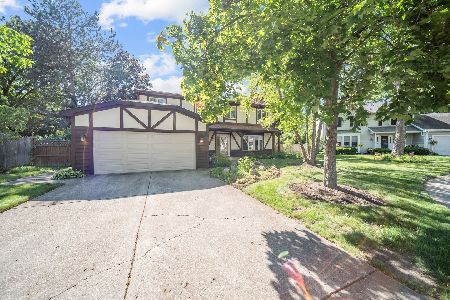
For Sale
$675,000
4 beds / 2.1 baths / 2,188 ft2
Single Family / Built: 1988
62
714 Jonquil Terrace, Deerfield, Illinois 60015
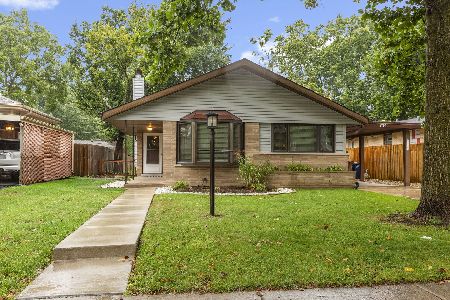
For Sale
$499,000
3 beds / 2.0 baths / 1,829 ft2
Single Family / Built: 1959
42
1110 Chestnut Street, Deerfield, Illinois 60015

For Sale
$1,075,000
4 beds / 4.1 baths / 3,932 ft2
Single Family / Built: 2018
56
1057 Elmwood Avenue, Deerfield, Illinois 60015

For Sale
$399,990
3 beds / 2.0 baths / 1,215 ft2
Single Family / Built: 1953
8
416 Kenmore Avenue, Deerfield, Illinois 60015
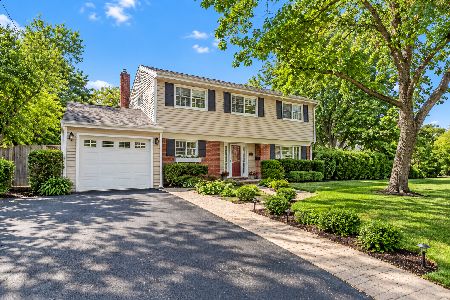
For Sale
$575,000
3 beds / 2.0 baths / 1,702 ft2
Single Family / Built: 1959
21
Nearby Sold Comparables
918 Stratford Road, Deerfield, Illinois 60015

Sold
$243,000
3 beds / 2.0 baths / 2,200 ft2
Single Family / Built: 1958
5979
920 Stratford Road, Deerfield, Illinois 60015
Sold
$349,000
3 beds / 1.1 baths / 1,860 ft2
Single Family / Built: 1958
3074
920 Stratford Road, Deerfield, Illinois 60015
Sold
$319,900
3 beds / 1.1 baths / 0 ft2
Single Family / Built: 1957
5937
921 Stratford Road, Deerfield, Illinois 60015
Sold
$549,900
4 beds / 2.1 baths / 2,552 ft2
Single Family / Built: 1957
2770
924 Stratford Road, Deerfield, Illinois 60015
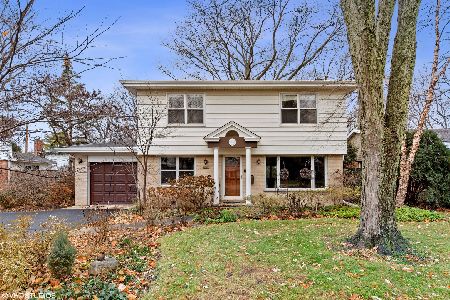
Sold
$429,900
3 beds / 2.1 baths / 1,612 ft2
Single Family / Built: 1958
1783
911 Stratford Road, Deerfield, Illinois 60015
Sold
$419,000
4 beds / 1.1 baths / 0 ft2
Single Family / Built: 1959
6634
Contact Agent
Listing Provided By
Chel Group Realty
