

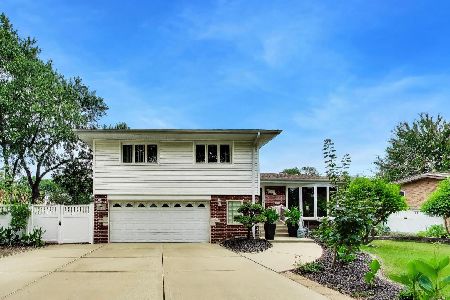
919 Elmhurst Road, Mount Prospect, Illinois 60056
Subdivision > Country Club Terrace
Sorry, we are updating photos, please update this page in 15 minutes
$340,000
|
Sold
|
|
| Status: | Closed |
| Sqft: | 0 |
| Cost/Sqft: | — |
| Beds: | 4 |
| Baths: | 2 |
| Year Built: | — |
| Property Taxes: | $3,883 |
| Days On Market: | 7213 |
| Lot Size: | 0,00 |
Description
ALL BRICK RANCH W/ A FULL BASEMENT. ADDITIONAL 5TH BEDROOM FOR TEENAGERS. COME DOWN & SEE FOR YOURSELF. NICE 65X151 LOT. CLOSE TO METRA, EXPRESSWAY, SHOPPING, PARK, & GOLF COURSE.
Property Specifics
| Single Family | |
| — | |
| Ranch | |
| — | |
| Full | |
| Brick | |
| Asphalt | |
| RANCH | |
| No | |
| — |
| Cook | |
| Country Club Terrace | |
| 0 / Not Applicable | |
| None | |
| Public | |
| Public Sewer | |
| Central Air | |
| Natural Gas, Forced Air | |
| 06407691 | |
| 08131070100000 |
Nearby Schools
| NAME: | DISTRICT: | DISTANCE: | |
|---|---|---|---|
|
Grade School
Lions |
57 | — | |
|
Middle School
Lincoln |
57 | Not in DB | |
|
High School
Prospect |
214 | Not in DB | |
Property History
| DATE: | EVENT: | PRICE: | SOURCE: |
|---|---|---|---|
| 12 Apr, 2007 | Sold | $340,000 | MRED MLS |
| 21 Mar, 2007 | Under contract | $364,900 | MRED MLS |
| — | Last price change | $334,900 | MRED MLS |
| 10 Feb, 2007 | Listed for sale | $334,900 | MRED MLS |
| 26 Feb, 2009 | Sold | $166,900 | MRED MLS |
| 23 Jan, 2009 | Under contract | $179,900 | MRED MLS |
| — | Last price change | $199,900 | MRED MLS |
| 1 Oct, 2008 | Listed for sale | $219,900 | MRED MLS |
| 21 Apr, 2023 | Sold | $385,000 | MRED MLS |
| 20 Mar, 2023 | Under contract | $369,900 | MRED MLS |
| 13 Mar, 2023 | Listed for sale | $369,900 | MRED MLS |
Sorry, we are updating photos, please update this page in 15 minutes
Room Specifics
All Bedroom Info:
Total Bedrooms: 4
Bedrooms Above Ground: 4
Bedrooms Below Ground: 0
Total Bedrooms: 4
Bedrooms Above Ground: 4
Bedrooms Below Ground: 0
Second Bedroom Info:
Dimensions: —
Location: —Dimensions: —
Floor Type: Hardwood
Third Bedroom Info:
Dimensions: —
Location: —Dimensions: —
Floor Type: Hardwood
Fourth Bedroom Info:
Dimensions: —
Location: —Dimensions: —
Floor Type: Carpet
Bathroom Info:
Full Bathrooms: 2
Partial Bathrooms: —Full Bathrooms: 2
Bathroom Amenities: Whirlpool
Bathroom in Basement: 1
Dining Room Info:
Dimensions: —
Location: —Dimensions: —
Floor Type: Hardwood
Kitchen Info:
Dimensions: —
Location: —Dimensions: —
Floor Type: Hardwood
Features: Eating Area-Breakfast Bar
Laundry Room Info:
Dimensions: —
Location: —Dimensions: —
Floor Type: Ceramic Tile
Living Room Info:
Dimensions: —
Location: —Dimensions: —
Floor Type: Hardwood
Family Room Info:
Dimensions: —
Location: —Dimensions: —
Floor Type: Carpet
Additional Rooms Info:
Rooms: Den, Office
Basement: FullRooms: Den, Office
Other Specifics
| 1 | |
| Concrete Perimeter | |
| Garage | |
| — | |
| — | |
| — | |
| — | |
| Corner Lot, Fenced Yard | |
| 65X151 | |
| Unfinished | |
| None | |
| First Floor Bedroom | |
| Range, Microwave, Dishwasher, Refrigerator, Washer, Dryer, Disposal | |
| Not in DB | |
| Sidewalks, Street Lights, Street Paved | |
| — | |
| — |
Tax History
| Year | Property Taxes |
|---|---|
| 2007 | $3,883 |
| 2009 | $5,197 |
| 2023 | $5,099 |
Contact Agent
Nearby Similar Homes
911 Elmhurst Road, Mount Prospect, Illinois 60056
For Sale
$529,000
3 beds / 2.1 baths / 2,039 ft2
Single Family / Built: 1958
46
916 I Oka Avenue, Mount Prospect, Illinois 60056

For Sale
$1,049,900
5 beds / 3.1 baths / 3,844 ft2
Single Family / Built: 1950
82
301 Lonnquist Boulevard, Mount Prospect, Illinois 60056

For Sale
$465,000
4 beds / 2.0 baths / 1,708 ft2
Single Family / Built: 1948
18
574 Millers Road, Des Plaines, Illinois 60016

For Sale
$485,000
3 beds / 2.0 baths / 1,645 ft2
Single Family / Built: 1963
35
517 Pine Street, Mount Prospect, Illinois 60056

For Sale
$689,900
4 beds / 2.0 baths / 1,663 ft2
Single Family / Built: 1956
19
459 Millers Road, Des Plaines, Illinois 60016

For Sale
$465,000
4 beds / 2.0 baths / 1,847 ft2
Single Family / Built: 1961
137
Nearby Sold Comparables
919 Elmhurst Road, Mount Prospect, Illinois 60056

Sold
$179,900
3 beds / 2.0 baths / 0 ft2
Single Family / Built: —
6614
919 Elmhurst Road, Mount Prospect, Illinois 60056

Sold
$369,900
3 beds / 2.1 baths / 0 ft2
Single Family / Built: 1958
1338
915 Elmhurst Road, Mount Prospect, Illinois 60056
Sold
$194,910
3 beds / 1.0 baths / 1,110 ft2
Single Family / Built: 1960
2474

916 Elmhurst Road, Mount Prospect, Illinois 60056

Sold
$344,500
3 beds / 2.0 baths / 1,437 ft2
Single Family / Built: 1954
2166
Contact Agent
Listing Provided By
Atlantic Realty Group, Inc.
