

910 Tower Drive, Mount Prospect, Illinois 60056


$319,000
|
Sold
|
|
| Status: | Closed |
| Sqft: | 1,319 |
| Cost/Sqft: | $246 |
| Beds: | 3 |
| Baths: | 2 |
| Year Built: | 1957 |
| Property Taxes: | $1,532 |
| Days On Market: | 2265 |
| Lot Size: | 0,19 |
Description
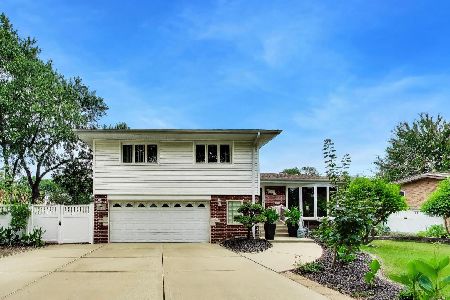
Charming brick house in highly desirable Country Club Estates neighborhood with tree lined streets. Close to shopping, restaurants, expressway, public transportation and more. Spacious split level with plenty of living space and gorgeous hardwood floors in the living room, dining room, and bedrooms as well as the stairs. House features large combined living/dining room with plenty of natural light. The kitchen has granite counters as well as an eat in table area. Lower level has a spacious family room with 2-sided brick fireplace that walks out to a backyard covered porch. Sought after 2 car attached garage. The house has been loved and well maintained but is an estate sale so sold "as is". A must see! You will love the location and all the living space!
Property Specifics
| Single Family | |
| — | |
| Tri-Level | |
| 1957 | |
| Walkout | |
| Brick | |
| Asphalt | |
| — | |
| No | |
| 0.19 |
| Cook | |
| Country Club | |
| — / Not Applicable | |
| None | |
| Public | |
| — | |
| Central Air | |
| Natural Gas | |
| 10838682 | |
| 08131070180000 |
Nearby Schools
| NAME: | DISTRICT: | DISTANCE: | |
|---|---|---|---|
|
Grade School
Lions Park Elementary School |
57 | — | |
|
Middle School
Lincoln Junior High School |
57 | Not in DB | |
|
High School
Prospect High School |
214 | Not in DB | |
Property History
| DATE: | EVENT: | PRICE: | SOURCE: |
|---|---|---|---|
| 9 Oct, 2020 | Sold | $319,000 | MRED MLS |
| 31 Aug, 2020 | Under contract | $325,000 | MRED MLS |
| 28 Aug, 2020 | Listed for sale | $325,000 | MRED MLS |
Some photos of this home have been virtually staged.


Room Specifics
Total Bedrooms: 3
Bedrooms Above Ground: 3
Bedrooms Below Ground: 0
Dimensions: —
Floor Type: Hardwood
Dimensions: —
Floor Type: Hardwood
Full Bathrooms: 2
Bathroom Amenities: —
Bathroom in Basement: 0
Dimensions: —
Floor Type: Hardwood
Dimensions: —
Floor Type: Wood Laminate
Features: Eating Area-Table Space, Granite Counters
Dimensions: —
Floor Type: Hardwood
Dimensions: —
Floor Type: Carpet
Rooms: No additional rooms
Other Specifics
| 2 | |
| — | |
| Garage | |
| — | |
| — | |
| — | |
| Patio | |
| — | |
| 65 X 125 | |
| — | |
| None | |
| Hardwood Floors, Dining Combo, Granite Counters | |
| Range, Microwave, Dishwasher, Refrigerator, Washer, Dryer | |
| Not in DB | |
| Sidewalks, Street Paved | |
| — | |
| Wood Burning |
Tax History
| Year | Property Taxes |
|---|---|
| 2020 | $1,532 |
Contact Agent
Nearby Similar Homes





Nearby Sold Comparables


Contact Agent
Listing Provided By
Baird & Warner
