

920 Chattanooga Court, Naperville, Illinois 60540
Subdivision > Hobson West
Sorry, we are updating photos, please update this page in 15 minutes
$473,125
|
Sold
|
|
| Status: | Closed |
| Sqft: | 2,700 |
| Cost/Sqft: | $185 |
| Beds: | 4 |
| Baths: | 4 |
| Year Built: | 1980 |
| Property Taxes: | $8,940 |
| Days On Market: | 5072 |
| Lot Size: | 0,50 |
Description
*Sales price was $485,000. Realtor was buyer and reduced the sp by waiving coop comp. You'll Love This Home! Updated Kitchen!Newer Cabinets! Stainless Oven, Dishwasher,Refrigerator!Hardwood Floors!First Floor Office! First Floor Laundry! Inviting Family Room With Cathedral Ceilings! Wonderful Master Suite! Updated Master Bath! Nice Walk In Closet! Large Bedrooms! FINISHED BASEMENT! Incredible Park-Like Yard!
Property Specifics
| Single Family | |
| — | |
| Georgian | |
| 1980 | |
| Full | |
| Aluminum Siding, Brick | |
| Asphalt | |
| 2 STORY GEORGIAN | |
| No | |
| 0.5 |
| Du Page | |
| Hobson West | |
| 390 / Annual | |
| Clubhouse, Pool | |
| Lake Michigan | |
| Public Sewer | |
| Central Air | |
| Natural Gas, Forced Air | |
| 08234565 | |
| 0725107007 |
Nearby Schools
| NAME: | DISTRICT: | DISTANCE: | |
|---|---|---|---|
|
Grade School
Elmwood Elementary School |
203 | — | |
|
Middle School
Lincoln Junior High School |
203 | Not in DB | |
|
High School
Naperville Central High School |
203 | Not in DB | |
Property History
| DATE: | EVENT: | PRICE: | SOURCE: |
|---|---|---|---|
| 9 Jul, 2007 | Sold | $569,900 | MRED MLS |
| 14 Apr, 2007 | Under contract | $569,900 | MRED MLS |
| 10 Apr, 2007 | Listed for sale | $569,900 | MRED MLS |
| 22 Feb, 2013 | Sold | $473,125 | MRED MLS |
| 5 Jan, 2013 | Under contract | $500,000 | MRED MLS |
| 13 Dec, 2012 | Listed for sale | $500,000 | MRED MLS |
Sorry, we are updating photos, please update this page in 15 minutes
Room Specifics
All Bedroom Info:
Total Bedrooms: 4
Bedrooms Above Ground: 4
Bedrooms Below Ground: 0
Total Bedrooms: 4
Bedrooms Above Ground: 4
Bedrooms Below Ground: 0
Third Bedroom Info:
Dimensions: —
Location: —Dimensions: —
Floor Type: Carpet
Fourth Bedroom Info:
Dimensions: —
Location: —Dimensions: —
Floor Type: Carpet
Bathroom Info:
Full Bathrooms: 4
Partial Bathrooms: 2Full Bathrooms: 4
Bathroom Amenities: —
Bathroom in Basement: 1
Dining Room Info:
Dimensions: —
Location: —Dimensions: —
Floor Type: Hardwood
Kitchen Info:
Dimensions: —
Location: —Dimensions: —
Floor Type: Hardwood
Features: Eating Area-Table Space
Laundry Room Info:
Dimensions: —
Location: —Dimensions: —
Floor Type: Hardwood
Living Room Info:
Dimensions: —
Location: —Dimensions: —
Floor Type: Hardwood
Family Room Info:
Dimensions: —
Location: —Dimensions: —
Floor Type: Hardwood
Additional Rooms Info:
Rooms: Office, Recreation Room
Basement: FullRooms: Office, Recreation Room
Other Specifics
| 2 | |
| Concrete Perimeter | |
| Garage | |
| — | |
| — | |
| — | |
| Deck, Patio | |
| Cul-De-Sac | |
| 75X150X110X125 | |
| — | |
| Full | |
| Vaulted/Cathedral Ceilings, Hardwood Floors, First Floor Laundry | |
| — | |
| Not in DB | |
| Pool, Tennis Courts, Street Lights, Street Paved | |
| — | |
| Wood Burning |
Tax History
| Year | Property Taxes |
|---|---|
| 2007 | $7,261 |
| 2013 | $8,940 |
Contact Agent
Nearby Similar Homes
624 Virginia Court, Naperville, Illinois 60540
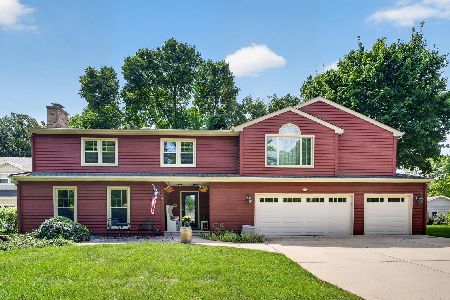
For Sale
$900,000
5 beds / 4.1 baths / 3,109 ft2
Single Family / Built: 1977
38
1033 Emerald Drive, Naperville, Illinois 60540

For Sale
$1,599,900
4 beds / 3.1 baths / 2,850 ft2
Single Family / Built: 2028
53
529 Spruce Drive, Naperville, Illinois 60540
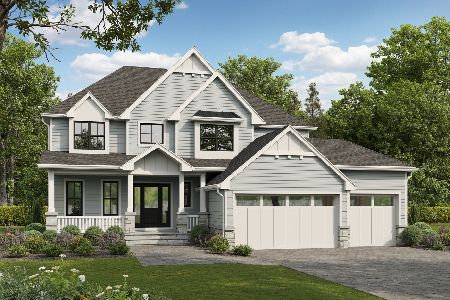
For Sale
$1,744,000
4 beds / 3.1 baths / 3,500 ft2
Single Family / Built: 2026
74
7S410 Arbor Drive, Naperville, Illinois 60540
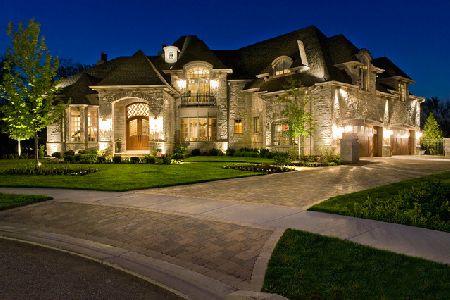
For Sale
$1,899,000
4 beds / 4.1 baths / 4,200 ft2
Single Family / Built: 2022
2030
Nearby Sold Comparables

927 Chattanooga Court, Naperville, Illinois 60540

Sold
$569,900
4 beds / 2.1 baths / 3,278 ft2
Single Family / Built: 1980
2629
Contact Agent
Listing Provided By
RE/MAX of Naperville
