

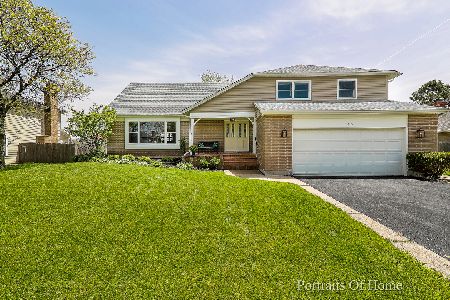
920 Harvard Drive, Palatine, Illinois 60067
Subdivision > Hunting Ridge
Sorry, we are updating photos, please update this page in 15 minutes
$490,000
|
Sold
|
|
| Status: | Closed |
| Sqft: | 3,276 |
| Cost/Sqft: | $157 |
| Beds: | 6 |
| Baths: | 4 |
| Year Built: | 1970 |
| Property Taxes: | $11,138 |
| Days On Market: | 5102 |
| Lot Size: | 0,29 |
Description
Beautiful Eldgridge on premium lot overlooking tall trees, park, mag crab apple, long beautiful views. 1st fl BR w/full bath, over 80k in upgrades (25k in FR w/state of the art universal remote, electronic skylights & more).Open KIT/FR w/skylights, hrdwd flr, sliders to screened porch & paver brick patio. Remodeled Master w/sitting area, Jacuzzi.Fin'd LL.Brand new A/C('12), furnace & water heater ('11). Close to schl
Property Specifics
| Single Family | |
| — | |
| Colonial | |
| 1970 | |
| Full | |
| Aluminum Siding, Brick | |
| Asphalt | |
| ELDRIDGE | |
| No | |
| 0.29 |
| Cook | |
| Hunting Ridge | |
| 0 / Not Applicable | |
| None | |
| Public | |
| Public Sewer | |
| Central Air | |
| Natural Gas, Forced Air | |
| 08224994 | |
| 02282050040000 |
Nearby Schools
| NAME: | DISTRICT: | DISTANCE: | |
|---|---|---|---|
|
Grade School
Hunting Ridge Elementary School |
15 | — | |
|
Middle School
Plum Grove Junior High School |
15 | Not in DB | |
|
High School
Wm Fremd High School |
211 | Not in DB | |
Property History
| DATE: | EVENT: | PRICE: | SOURCE: |
|---|---|---|---|
| 8 Feb, 2013 | Sold | $490,000 | MRED MLS |
| 4 Jan, 2013 | Under contract | $515,000 | MRED MLS |
| 26 Nov, 2012 | Listed for sale | $515,000 | MRED MLS |
Sorry, we are updating photos, please update this page in 15 minutes
Room Specifics
All Bedroom Info:
Total Bedrooms: 6
Bedrooms Above Ground: 6
Bedrooms Below Ground: 0
Total Bedrooms: 6
Bedrooms Above Ground: 6
Bedrooms Below Ground: 0
Second Bedroom Info:
Dimensions: —
Location: —Dimensions: —
Floor Type: Carpet
Third Bedroom Info:
Dimensions: —
Location: —Dimensions: —
Floor Type: Carpet
Fourth Bedroom Info:
Dimensions: —
Location: —Dimensions: —
Floor Type: Carpet
Bathroom Info:
Full Bathrooms: 4
Partial Bathrooms: 1Full Bathrooms: 4
Bathroom Amenities: Whirlpool
Bathroom in Basement: 0
Dining Room Info:
Dimensions: —
Location: —Dimensions: —
Floor Type: Other
Kitchen Info:
Dimensions: —
Location: —Dimensions: —
Floor Type: Hardwood
Features: Eating Area-Table Space, Pantry-Closet
Living Room Info:
Dimensions: —
Location: —Dimensions: —
Floor Type: Carpet
Family Room Info:
Dimensions: —
Location: —Dimensions: —
Floor Type: Hardwood
Additional Rooms Info:
Rooms: Bedroom 5, Bedroom 6, Sitting Room, Sun Room
Basement: FullRooms: Bedroom 5, Bedroom 6, Sitting Room, Sun Room
Other Specifics
| 2 | |
| Concrete Perimeter | |
| Garage | |
| — | |
| — | |
| — | |
| Patio, Porch Screened, Brick Paver Patio | |
| — | |
| 132X112X141X71 | |
| — | |
| Full | |
| Skylight(s), Hardwood Floors, First Floor Bedroom, In-Law Arrangement, First Floor Laundry, First Floor Full Bath | |
| Range, Microwave, Dishwasher, Refrigerator, Washer, Dryer, Disposal | |
| Not in DB | |
| Sidewalks, Street Lights | |
| — | |
| Wood Burning |
Tax History
| Year | Property Taxes |
|---|---|
| 2013 | $11,138 |
Contact Agent
Nearby Similar Homes
1121 Skylark Drive, Palatine, Illinois 60067

For Sale
$829,000
6 beds / 3.2 baths / 3,546 ft2
Single Family / Built: 1972
6
1200 Patrick Lane, Palatine, Illinois 60067

For Sale
$1,350,000
3 beds / 3.1 baths / 4,000 ft2
Single Family / Built: —
171
1303 Crooked Willow Lane, Palatine, Illinois 60067

For Sale
$625,000
4 beds / 2.1 baths / 2,453 ft2
Single Family / Built: 1974
65
1355 Borders Drive, Palatine, Illinois 60067

For Sale
$650,000
3 beds / 2.0 baths / 2,176 ft2
Single Family / Built: 1972
9
Nearby Sold Comparables


Contact Agent
Listing Provided By
Keller Williams Success Realty
