

955 Harvard Drive, Palatine, Illinois 60067
Subdivision > Hunting Ridge
Sorry, we are updating photos, please update this page in 15 minutes
$428,500
|
Sold
|
|
| Status: | Closed |
| Sqft: | 0 |
| Cost/Sqft: | — |
| Beds: | 4 |
| Baths: | 3 |
| Year Built: | 1971 |
| Property Taxes: | $7,399 |
| Days On Market: | 6859 |
| Lot Size: | 0,29 |
Description
From the elegant stair rail with stunning balusters to the attractive flooring, stainless/cherry kitchen, and gorgeous bathrooms, this rehab sparkles with taste and distinction. All the space you need w/ 4 bedrooms + den, big family room, & 3 full baths. On a cul-de-sac in a popular subdivision. Large lot. Sought-after schools. Updates include doors, windows, & roof so your new home is practical as well as beautiful!
Property Specifics
| Single Family | |
| — | |
| — | |
| 1971 | |
| Full | |
| Aluminum/Vinyl/Steel Siding, Brick | |
| — | |
| — | |
| No | |
| 0.29 |
| Cook | |
| Hunting Ridge | |
| 0 / Not Applicable | |
| None | |
| Lake Michigan | |
| Public Sewer | |
| Central Air | |
| Natural Gas, Forced Air | |
| 06792182 | |
| 02282060140000 |
Nearby Schools
| NAME: | DISTRICT: | DISTANCE: | |
|---|---|---|---|
|
Grade School
Hunting Ridge Elementary School |
15 | — | |
|
Middle School
Plum Grove Junior High School |
15 | Not in DB | |
|
High School
Wm Fremd High School |
211 | Not in DB | |
Property History
| DATE: | EVENT: | PRICE: | SOURCE: |
|---|---|---|---|
| 18 Mar, 2008 | Sold | $428,500 | MRED MLS |
| 12 Feb, 2008 | Under contract | $447,900 | MRED MLS |
| — | Last price change | $479,900 | MRED MLS |
| 4 Feb, 2008 | Listed for sale | $479,900 | MRED MLS |
Sorry, we are updating photos, please update this page in 15 minutes
Room Specifics
All Bedroom Info:
Total Bedrooms: 4
Bedrooms Above Ground: 4
Bedrooms Below Ground: 0
Total Bedrooms: 4
Bedrooms Above Ground: 4
Bedrooms Below Ground: 0
Second Bedroom Info:
Dimensions: —
Location: —Dimensions: —
Floor Type: Carpet
Third Bedroom Info:
Dimensions: —
Location: —Dimensions: —
Floor Type: Carpet
Fourth Bedroom Info:
Dimensions: —
Location: —Dimensions: —
Floor Type: Carpet
Bathroom Info:
Full Bathrooms: 3
Partial Bathrooms: —Full Bathrooms: 3
Bathroom Amenities: —
Bathroom in Basement: 1
Dining Room Info:
Dimensions: —
Location: —Dimensions: —
Floor Type: Wood Laminate
Kitchen Info:
Dimensions: —
Location: —Dimensions: —
Floor Type: Wood Laminate
Features: Eating Area-Table Space, Pantry-Closet
Laundry Room Info:
Dimensions: —
Location: —Dimensions: —
Floor Type: Wood Laminate
Living Room Info:
Dimensions: —
Location: —Dimensions: —
Floor Type: Carpet
Family Room Info:
Dimensions: —
Location: —Dimensions: —
Floor Type: Carpet
Additional Rooms Info:
Rooms: Den, Walk In Closet
Basement: FullRooms: Den, Walk In Closet
Other Specifics
| 2 | |
| — | |
| Garage | |
| — | |
| — | |
| — | |
| Deck | |
| Fenced Yard | |
| 103X76X136X160 | |
| — | |
| Full | |
| — | |
| Range, Microwave, Dishwasher, Refrigerator, Disposal | |
| Not in DB | |
| Sidewalks, Street Lights, Street Paved | |
| — | |
| — |
Tax History
| Year | Property Taxes |
|---|---|
| 2008 | $7,399 |
Contact Agent
Nearby Similar Homes
1121 Skylark Drive, Palatine, Illinois 60067

For Sale
$829,000
6 beds / 3.2 baths / 3,546 ft2
Single Family / Built: 1972
6
1200 Patrick Lane, Palatine, Illinois 60067

For Sale
$1,350,000
3 beds / 3.1 baths / 4,000 ft2
Single Family / Built: —
171
1303 Crooked Willow Lane, Palatine, Illinois 60067

For Sale
$625,000
4 beds / 2.1 baths / 2,453 ft2
Single Family / Built: 1974
65
1355 Borders Drive, Palatine, Illinois 60067

For Sale
$650,000
3 beds / 2.0 baths / 2,176 ft2
Single Family / Built: 1972
9
5710 Silentbrook Lane, Rolling Meadows, Illinois 60008
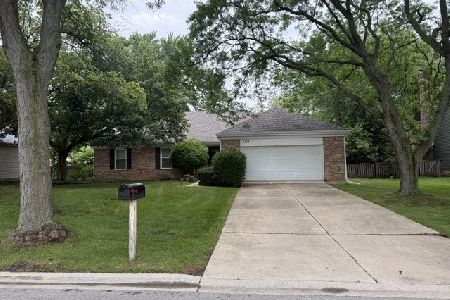
For Sale
$584,000
3 beds / 3.0 baths / 2,200 ft2
Single Family / Built: 1979
44
Nearby Sold Comparables

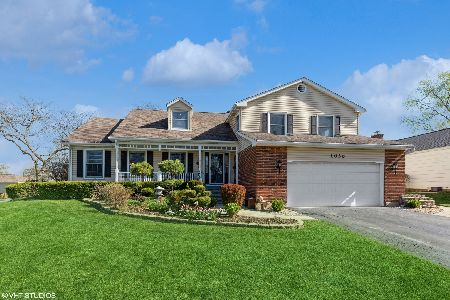

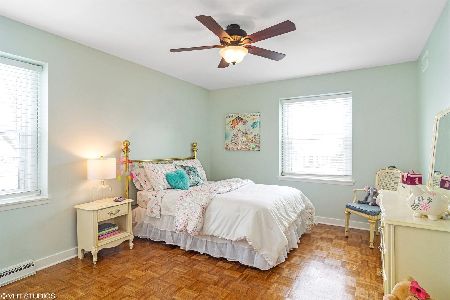
Contact Agent
Listing Provided By
Century 21 Advisors
