

920 Main Street, Pontiac, Illinois 61764
Sorry, we are updating photos, please update this page in 15 minutes
$112,000
|
Sold
|
|
| Status: | Closed |
| Sqft: | 2,339 |
| Cost/Sqft: | $51 |
| Beds: | 5 |
| Baths: | 3 |
| Year Built: | 1940 |
| Property Taxes: | $3,593 |
| Days On Market: | 4591 |
| Lot Size: | 0,17 |
Description
Solid, attractive, all brick 1.5-Story home on Main St. This large family home features 4-5 BR's, 2.5 BA, LR w/woodburning FP, DR, Updated Kitchen w/Breakfast Nook, & an Enclosed Patio/Sunroom. Full Basement offers a finished Family Room, Plenty of Storage Space, & Laundry. 2-Car Detached, All Brick Garage. Largest room on 2nd floor is L Shaped and could be master BR, Family Room, etc. New Breaker Box in Basement. Plenty of storage space throughout, and loaded with character.
Property Specifics
| Single Family | |
| — | |
| — | |
| 1940 | |
| Full | |
| Brick | |
| — | |
| — | |
| Yes | |
| 0.17 |
| Livingston | |
| — | |
| 0 / — | |
| — | |
| Public | |
| Public Sewer | |
| Central Air | |
| Natural Gas | |
| 10284146 | |
| 151522231001 |
Nearby Schools
| NAME: | DISTRICT: | DISTANCE: | |
|---|---|---|---|
|
Middle School
Pontiac Junior High School |
429 | Not in DB | |
|
High School
Pontiac Township High School |
90 | Not in DB | |
Property History
| DATE: | EVENT: | PRICE: | SOURCE: |
|---|---|---|---|
| 15 Apr, 2014 | Sold | $112,000 | MRED MLS |
| 15 Apr, 2014 | Under contract | $118,500 | MRED MLS |
| 15 Apr, 2014 | Listed for sale | $118,500 | MRED MLS |
| 25 Jun, 2019 | Sold | $142,500 | MRED MLS |
| 19 Apr, 2019 | Under contract | $142,500 | MRED MLS |
| 11 Mar, 2019 | Listed for sale | $142,500 | MRED MLS |
Sorry, we are updating photos, please update this page in 15 minutes
Room Specifics
All Bedroom Info:
Total Bedrooms: 5
Bedrooms Above Ground: 5
Bedrooms Below Ground: 0
Total Bedrooms: 5
Bedrooms Above Ground: 5
Bedrooms Below Ground: 0
Second Bedroom Info:
Dimensions: —
Location: —Dimensions: —
Floor Type: Hardwood
Third Bedroom Info:
Dimensions: —
Location: —Dimensions: —
Floor Type: Hardwood
Fourth Bedroom Info:
Dimensions: —
Location: —Dimensions: —
Floor Type: Hardwood
Bathroom Info:
Full Bathrooms: 3
Partial Bathrooms: 1Full Bathrooms: 3
Bathroom Amenities: —
Bathroom in Basement: —
Dining Room Info:
Dimensions: —
Location: —Dimensions: —
Floor Type: Hardwood
Kitchen Info:
Dimensions: —
Location: —Dimensions: —
Floor Type: Vinyl
Living Room Info:
Dimensions: —
Location: —Dimensions: —
Floor Type: Carpet
Additional Rooms Info:
Rooms: —
Basement: FullRooms: —
Other Specifics
| 2 | |
| — | |
| Garage | |
| — | |
| — | |
| — | |
| Patio | |
| — | |
| 60 X 120.83 | |
| — | |
| — | |
| Hardwood Floors, Walk-In Closet(s) | |
| Dishwasher, Range, Refrigerator, Microwave | |
| Not in DB | |
| — | |
| — | |
| Wood Burning |
Tax History
| Year | Property Taxes |
|---|---|
| 2014 | $3,593 |
| 2019 | $3,413 |
Contact Agent
Nearby Similar Homes
1003 Chicago Street, Pontiac, Illinois 61764
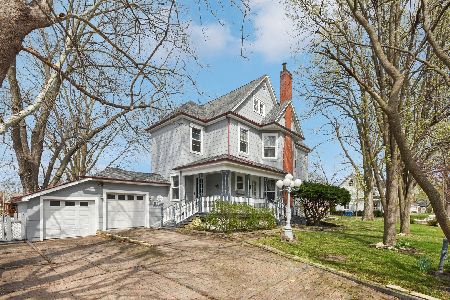
For Sale
$250,000
5 beds / 2.0 baths / 3,813 ft2
Single Family / Built: 1898
25
1109 Mill Street, Pontiac, Illinois 61764
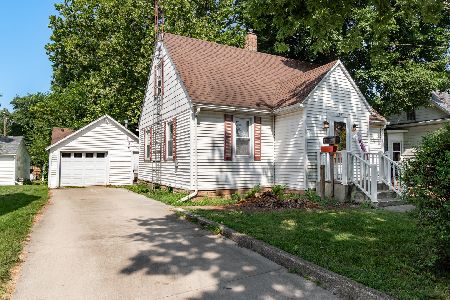
For Sale
$69,900
5 beds / 1.1 baths / 2,163 ft2
Single Family / Built: 1953
112
711 Mill Street, Pontiac, Illinois 61764
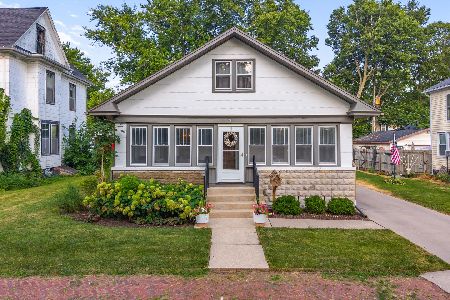
For Sale
$164,500
3 beds / 1.0 baths / 1,318 ft2
Single Family / Built: 1934
131
802 Fayette Street, Pontiac, Illinois 61764
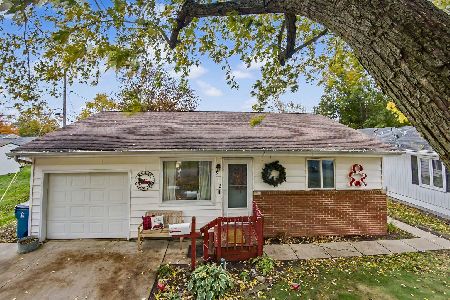
For Sale
$169,900
3 beds / 1.0 baths / 966 ft2
Single Family / Built: 1968
5
910 Chestnut Street, Pontiac, Illinois 61764
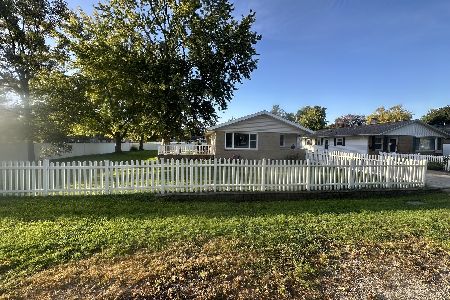
For Sale
$181,900
3 beds / 1.1 baths / 1,138 ft2
Single Family / Built: 1966
31
626 Howard Street, Pontiac, Illinois 61764
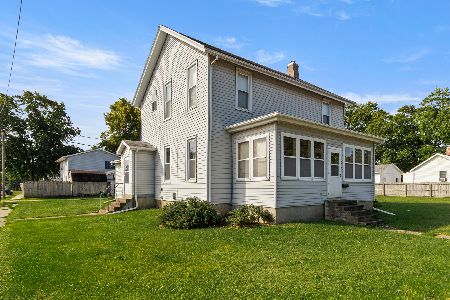
For Sale
$109,900
4 beds / 1.1 baths / 2,329 ft2
Single Family / Built: 1900
56
Nearby Sold Comparables
920 Main Street, Pontiac, Illinois 61764

Sold
$142,500
4 beds / 2.1 baths / 2,339 ft2
Single Family / Built: 1940
2800
Pontiac, Illinois 61764
Sold
$99,900
3 beds / 1.0 baths / 1,451 ft2
Single Family / Built: 1936
6840
908 Main Street, Pontiac, Illinois 61764
Sold
$249,900
3 beds / 2.1 baths / 2,678 ft2
Single Family / Built: 1875
2695
923 Chicago Street, Pontiac, Illinois 61764
Sold
$89,900
3 beds / 1.0 baths / 1,328 ft2
Single Family / Built: 1925
4235
Flanagan, Illinois 61740
Sold
$110,000
3 beds / 2.0 baths / 1,430 ft2
Single Family / Built: 1940
6662
Pontiac, Illinois 61764
Sold
$75,900
2 beds / 1.0 baths / 1,428 ft2
Single Family / Built: 1960
6237
Contact Agent
Listing Provided By
Lyons Sullivan Realty, Inc.
