

9214 Whitehall Lane, Orland Park, Illinois 60462
Subdivision > Village Square
Sorry, we are updating photos, please update this page in 15 minutes
$148,000
|
Sold
|
|
| Status: | Closed |
| Sqft: | 1,450 |
| Cost/Sqft: | $114 |
| Beds: | 2 |
| Baths: | 2 |
| Year Built: | 1989 |
| Property Taxes: | $3,371 |
| Days On Market: | 5656 |
| Lot Size: | 0,00 |
Description
Sensational spacious Townhome. Immaculate condition with many upgrades.Kitchen has stylish ceramic tile,loads of cabinets and newer appliances.Vaulted Living rm features a cozy fireplace.Master BDRM has a 9x7 walk in closet.Large loft could easily convert to 3rd Bdrm.Theres a private patio off dinette area fresh paint thruout.Lots of closets.lot of storage,lots of value.Note:Short sale! Lender approval needed!!
Property Specifics
| Condos/Townhomes | |
| — | |
| — | |
| 1989 | |
| None | |
| Brick | |
| Asphalt | |
| TOWNHOME | |
| No | |
| — |
| Cook | |
| Village Square | |
| 155 / Monthly | |
| Parking, Insurance, Exterior Maintenance, Snow Removal | |
| Lake Michigan | |
| Public Sewer | |
| Central Air | |
| Natural Gas, Forced Air | |
| 07797233 | |
| 27153010281031 |
Nearby Schools
| NAME: | DISTRICT: | DISTANCE: | |
|---|---|---|---|
|
Grade School
Liberty Elementary School |
135 | — | |
|
Middle School
Jerling Junior High School |
135 | Not in DB | |
|
High School
Carl Sandburg High School |
230 | Not in DB | |
Property History
| DATE: | EVENT: | PRICE: | SOURCE: |
|---|---|---|---|
| 6 Oct, 2011 | Sold | $148,000 | MRED MLS |
| 21 Jun, 2011 | Under contract | $164,900 | MRED MLS |
| 3 May, 2011 | Listed for sale | $164,900 | MRED MLS |
| 26 Jul, 2019 | Sold | $200,000 | MRED MLS |
| 23 Jun, 2019 | Under contract | $199,900 | MRED MLS |
| 19 Jun, 2019 | Listed for sale | $199,900 | MRED MLS |
Sorry, we are updating photos, please update this page in 15 minutes
Room Specifics
All Bedroom Info:
Total Bedrooms: 2
Bedrooms Above Ground: 2
Bedrooms Below Ground: 0
Total Bedrooms: 2
Bedrooms Above Ground: 2
Bedrooms Below Ground: 0
Second Bedroom Info:
Dimensions: —
Location: —Dimensions: —
Floor Type: Carpet
Bathroom Info:
Full Bathrooms: 2
Partial Bathrooms: 1Full Bathrooms: 2
Bathroom Amenities: —
Bathroom in Basement: 0
Dining Room Info:
Dimensions: —
Location: —Dimensions: —
Floor Type: Carpet
Kitchen Info:
Dimensions: —
Location: —Dimensions: —
Floor Type: Ceramic Tile
Features: Eating Area-Table Space, Pantry-Closet
Laundry Room Info:
Dimensions: —
Location: —Dimensions: —
Floor Type: Vinyl
Living Room Info:
Dimensions: —
Location: —Dimensions: —
Floor Type: Carpet
Additional Rooms Info:
Rooms: Loft
Basement: NoneRooms: Loft
Other Specifics
| 2 | |
| Concrete Perimeter | |
| Garage | |
| — | |
| — | |
| — | |
| Patio, Porch, End Unit | |
| — | |
| COMMON | |
| — | |
| None | |
| Vaulted/Cathedral Ceilings, Second Floor Laundry | |
| Range, Microwave, Dishwasher, Refrigerator | |
| Not in DB | |
| — | |
| — | |
| Wood Burning, Gas Log, Gas Starter |
Tax History
| Year | Property Taxes |
|---|---|
| 2011 | $3,371 |
| 2019 | $4,319 |
Contact Agent
Nearby Similar Homes
15645 Westminster Drive, Orland Park, Illinois 60462
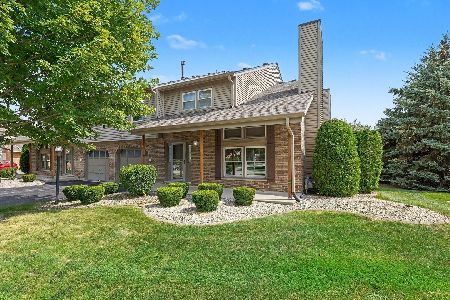
For Sale
$294,900
2 beds / 1.1 baths / 1,400 ft2
Condos/Townhomes / Built: 1990
52
9327 Bradford Lane, Orland Park, Illinois 60462
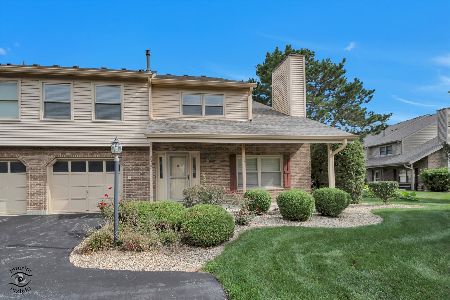
For Sale
$284,900
2 beds / 1.1 baths / 1,350 ft2
Condos/Townhomes / Built: 1985
18
15709 Chesterfield Lane, Orland Park, Illinois 60462

For Sale
$319,900
3 beds / 1.1 baths / 1,581 ft2
Condos/Townhomes / Built: 1985
49
9378 Bradford Lane, Orland Park, Illinois 60462
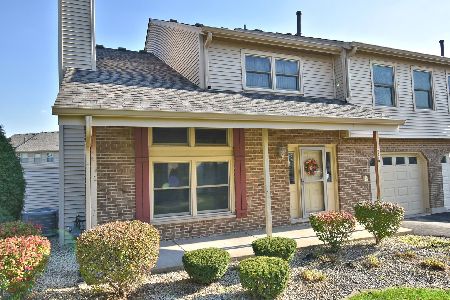
For Sale
$245,000
2 beds / 1.1 baths / 1,200 ft2
Condos/Townhomes / Built: 1989
3
15713 Danford Lane, Orland Park, Illinois 60462
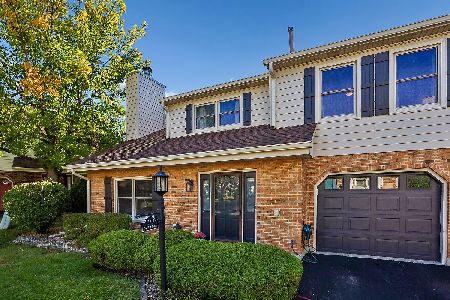
For Sale
$299,999
2 beds / 1.1 baths / 1,559 ft2
Condos/Townhomes / Built: 1985
21
9323 Sunrise Lane, Orland Park, Illinois 60462
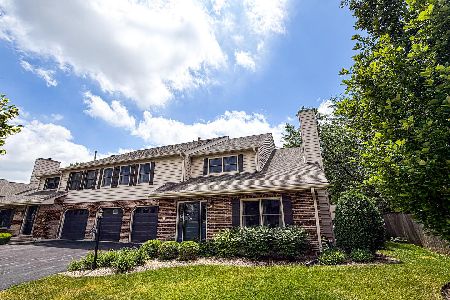
For Sale
$389,900
3 beds / 2.1 baths / 1,751 ft2
Condos/Townhomes / Built: 1985
140
Nearby Sold Comparables
9212 Whitehall Lane, Orland Park, Illinois 60462

Sold
$115,000
2 beds / 1.1 baths / 0 ft2
Condos/Townhomes / Built: 1989
5319
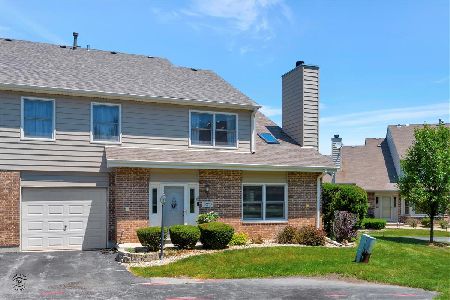
9206 Whitehall Lane, Orland Park, Illinois 60462
Sold
$152,900
2 beds / 1.1 baths / 1,500 ft2
Condos/Townhomes / Built: 1989
5462
9209 Cliffside Lane, Orland Park, Illinois 60462
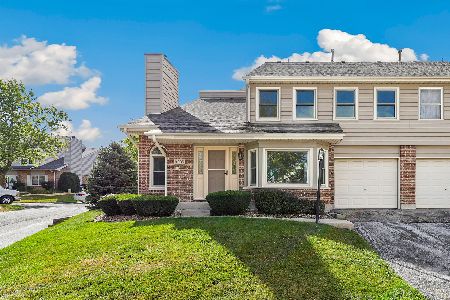
Sold
$315,000
2 beds / 2.1 baths / 1,410 ft2
Condos/Townhomes / Built: 1990
382
9222 Whitehall Lane, Orland Park, Illinois 60462
Sold
$179,900
3 beds / 2.1 baths / 1,800 ft2
Condos/Townhomes / Built: 1989
3798
9222 Whitehall Lane, Orland Park, Illinois 60462
Sold
$199,000
3 beds / 2.1 baths / 1,800 ft2
Condos/Townhomes / Built: 1989
2538
Contact Agent
Listing Provided By
RE/MAX Synergy
