

9216 Whitehall Lane, Orland Park, Illinois 60462


$210,000
|
Sold
|
|
| Status: | Closed |
| Sqft: | 0 |
| Cost/Sqft: | — |
| Beds: | 2 |
| Baths: | 2 |
| Year Built: | — |
| Property Taxes: | $3,436 |
| Days On Market: | 2324 |
| Lot Size: | 0,00 |
Description
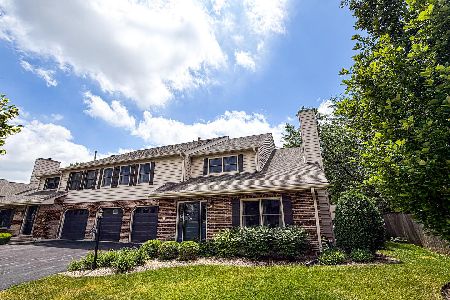
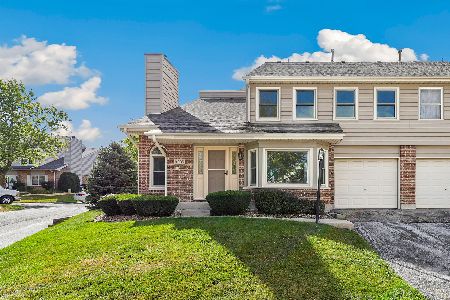
This end unit is simply STUNNING. Note seller does NOT HAVE Homeowners Exempt On Property Taxes. Impressive Vaulted Ceiling In Living Rm Greets You With Floor To Ceiling Brick Fireplace & Skylight (it's a must see). Main level also boasts GORGEOUS refinished hardwood flooring. Like to cook? Become a Chef in this truly Spectacular Remodeled Kitchen which boasts: Quartz Counter Tops, Elegant Cabinetry, Under Cabinet Lighting, Stainless Steel Appliances, Breakfast Bar PLUS Ample room for Kitchen Table....wow!! Main level bathroom also remodeled. Loft area overlooks Living rm but could easily be converted to 3rd Bedroom & has closet. Big Master Bedroom suite has Cathedral Ceiling& Large Walk In Closet. Convenient second floor laundry room. All this plus rare crawl space for additional storage. Cute patio perfect for your morning coffee :) Seller may assist with closing cost credit. It's A 10 **MULTIPLE OFFER SITUATION PLEASE SUBMIT HIGHEST AND BEST OFFER BY 6/17/2020 5 PM IN 1 PDF ATTACHMENT**
Property Specifics
| Condos/Townhomes | |
| 2 | |
| — | |
| — | |
| None | |
| Brick | |
| — | |
| — | |
| No | |
| — |
| Cook | |
| Village Square | |
| 169 / Monthly | |
| Insurance, Exterior Maintenance, Lawn Care, Snow Removal | |
| Lake Michigan | |
| Public Sewer | |
| Central Air | |
| Natural Gas, Forced Air | |
| 10748587 | |
| 27153010281174 |
Property History
| DATE: | EVENT: | PRICE: | SOURCE: |
|---|---|---|---|
| 3 Aug, 2020 | Sold | $210,000 | MRED MLS |
| 17 Jun, 2020 | Under contract | $204,500 | MRED MLS |
| 16 Jun, 2020 | Listed for sale | $204,500 | MRED MLS |
Some photos of this home have been virtually staged.


Room Specifics
Total Bedrooms: 2
Bedrooms Above Ground: 2
Bedrooms Below Ground: 0
Dimensions: —
Floor Type: Carpet
Full Bathrooms: 2
Bathroom Amenities: —
Bathroom in Basement: 0
Dimensions: —
Floor Type: Hardwood
Dimensions: —
Floor Type: Hardwood
Features: Eating Area-Breakfast Bar, Eating Area-Table Space
Dimensions: —
Floor Type: Other
Dimensions: —
Floor Type: Hardwood
Rooms: Loft
Other Specifics
| 1 | |
| — | |
| Garage | |
| — | |
| — | |
| — | |
| — | |
| — | |
| COMMON | |
| — | |
| — | |
| Vaulted/Cathedral Ceilings, Skylight(s), Hardwood Floors, Second Floor Laundry, First Floor Full Bath, Laundry Hook-Up in Unit, Storage, Walk-In Closet(s) | |
| Range, Microwave, Dishwasher, Refrigerator, Washer, Dryer, Disposal, Stainless Steel Appliance(s) | |
| Not in DB | |
| — | |
| — | |
| Gas Starter |
Tax History
| Year | Property Taxes |
|---|---|
| 2020 | $3,436 |
Contact Agent
Nearby Similar Homes

Nearby Sold Comparables


Contact Agent
Listing Provided By
Hoff, Realtors
