

922 David Street, Antioch, Illinois 60002
Sorry, we are updating photos, please update this page in 15 minutes
$117,500
|
Sold
|
|
| Status: | Closed |
| Sqft: | 1,652 |
| Cost/Sqft: | $73 |
| Beds: | 3 |
| Baths: | 1 |
| Year Built: | 1951 |
| Property Taxes: | $4,275 |
| Days On Market: | 3736 |
| Lot Size: | 0,20 |
Description
Great in town location. Walking Distatance to shops, theater, post office, restaurants. Across Street from Jewel Food Store. One block to St. Peter's church & school. This home is move in ready. Wood burning fireplace in the LR with new tile surround and Mantel. Newer carpet in FR, Hall and 2 BRs. New laminate in DR and Living room. Many possibilities. 3rd BR could also be a great in home office. Three Season room and additional enclosed porch was used as greenhouse by previous owner complete with water line. Brick paver patio in privacy fenced back yard. Tool shed/ play house in backyard. Some newer windows!
Property Specifics
| Single Family | |
| — | |
| Ranch | |
| 1951 | |
| None | |
| Brick, Cedar | |
| Asphalt | |
| — | |
| No | |
| 0.2 |
| Lake | |
| — | |
| 0 / Not Applicable | |
| None | |
| Public | |
| Public Sewer | |
| Central Air | |
| Natural Gas | |
| 09328588 | |
| 02074010580000 |
Nearby Schools
| NAME: | DISTRICT: | DISTANCE: | |
|---|---|---|---|
|
High School
Antioch Community High School |
117 | Not in DB | |
Property History
| DATE: | EVENT: | PRICE: | SOURCE: |
|---|---|---|---|
| 30 Aug, 2013 | Sold | $105,000 | MRED MLS |
| 18 Jul, 2013 | Under contract | $109,900 | MRED MLS |
| 16 Jul, 2013 | Listed for sale | $109,900 | MRED MLS |
| 22 Sep, 2016 | Sold | $117,500 | MRED MLS |
| 31 Aug, 2016 | Under contract | $120,000 | MRED MLS |
| 29 Aug, 2016 | Listed for sale | $120,000 | MRED MLS |
Sorry, we are updating photos, please update this page in 15 minutes
Room Specifics
All Bedroom Info:
Total Bedrooms: 3
Bedrooms Above Ground: 3
Bedrooms Below Ground: 0
Total Bedrooms: 3
Bedrooms Above Ground: 3
Bedrooms Below Ground: 0
Second Bedroom Info:
Dimensions: —
Location: —Dimensions: —
Floor Type: Carpet
Third Bedroom Info:
Dimensions: —
Location: —Dimensions: —
Floor Type: Vinyl
Bathroom Info:
Full Bathrooms: 1
Partial Bathrooms: 0Full Bathrooms: 1
Bathroom Amenities: —
Bathroom in Basement: 0
Dining Room Info:
Dimensions: —
Location: —Dimensions: —
Floor Type: Wood Laminate
Kitchen Info:
Dimensions: —
Location: —Dimensions: —
Floor Type: Ceramic Tile
Features: Eating Area-Breakfast Bar, Pantry-Closet, Pantry-Walk-in
Laundry Room Info:
Dimensions: —
Location: —Dimensions: —
Floor Type: Ceramic Tile
Living Room Info:
Dimensions: —
Location: —Dimensions: —
Floor Type: Wood Laminate
Family Room Info:
Dimensions: —
Location: —Dimensions: —
Floor Type: Carpet
Additional Rooms Info:
Rooms: Foyer, Atrium, Sun Room, Den
Basement: NoneRooms: Foyer, Atrium, Sun Room, Den
Other Specifics
| — | |
| Concrete Perimeter | |
| Space/s | |
| — | |
| — | |
| — | |
| Patio, Porch, Greenhouse, Brick Paver Patio, Storms/Screens | |
| Fenced Yard | |
| 67 X 135 | |
| Pull Down Stair,Unfinished | |
| None | |
| Skylight(s), Wood Laminate Floors, First Floor Bedroom, First Floor Laundry, First Floor Full Bath | |
| Range, Microwave, Dishwasher, Refrigerator, Washer, Dryer, Disposal | |
| Not in DB | |
| Street Paved | |
| — | |
| Wood Burning |
Tax History
| Year | Property Taxes |
|---|---|
| 2013 | $4,297 |
| 2016 | $4,275 |
Contact Agent
Nearby Similar Homes
1010 Osmond Avenue, Antioch, Illinois 60002
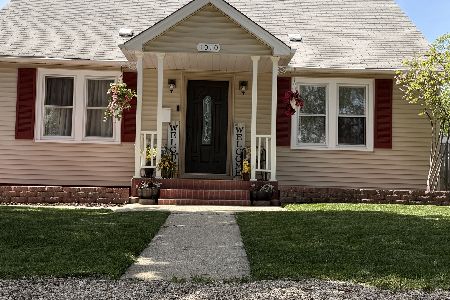
For Sale
$399,025
4 beds / 3.1 baths / 3,550 ft2
Single Family / Built: 1955
179
579 Phillips Circle, Antioch, Illinois 60002
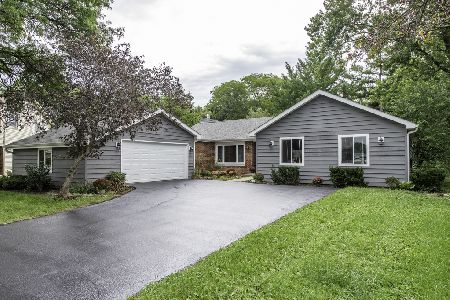
For Sale
$365,000
3 beds / 2.0 baths / 1,670 ft2
Single Family / Built: 1983
73
612 Edelweiss Drive, Antioch, Illinois 60002
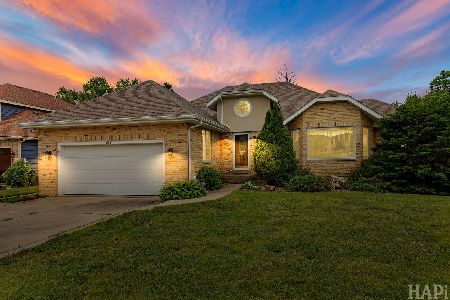
For Sale
$419,900
3 beds / 2.0 baths / 1,755 ft2
Single Family / Built: 1991
19
601 Edelweiss Drive, Antioch, Illinois 60002
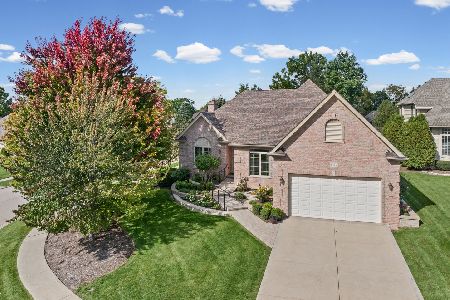
For Sale
$525,000
3 beds / 2.0 baths / 2,112 ft2
Single Family / Built: 2008
44
478 1st Street, Antioch, Illinois 60002
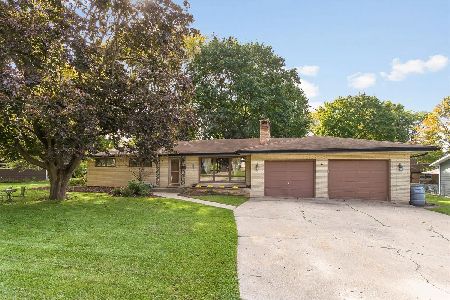
For Sale
$295,000
3 beds / 1.0 baths / 1,150 ft2
Single Family / Built: 1965
38
633 Indian Trail Road, Antioch, Illinois 60002
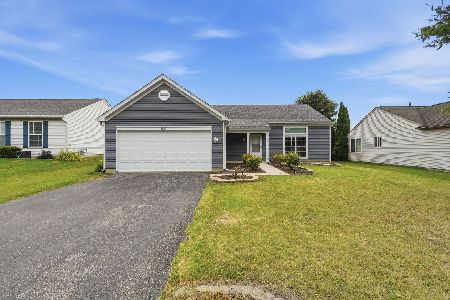
For Sale
$330,000
3 beds / 2.0 baths / 1,500 ft2
Single Family / Built: 1998
121
Nearby Sold Comparables
Antioch, Illinois 60002

Sold
$109,900
3 beds / 1.0 baths / 1,652 ft2
Single Family / Built: 1951
4876
621 Lake Street, Antioch, Illinois 60002
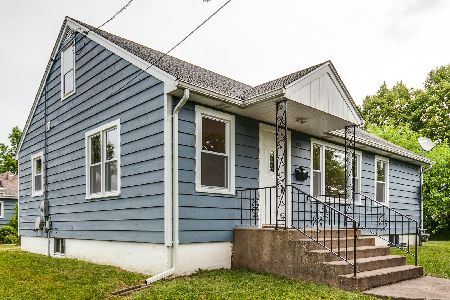
Sold
$169,900
3 beds / 1.0 baths / 1,064 ft2
Single Family / Built: —
2307
918 David Street, Antioch, Illinois 60002
Sold
$125,000
3 beds / 1.1 baths / 1,762 ft2
Single Family / Built: 1951
4427
918 David Street, Antioch, Illinois 60002
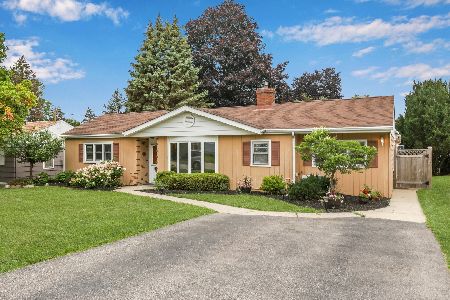
Sold
$175,000
3 beds / 1.1 baths / 1,762 ft2
Single Family / Built: 1951
1947

Contact Agent
Listing Provided By
Keller Williams Success Realty
