

922 Elizabeth Drive, Streamwood, Illinois 60107
Subdivision > Forest Ridge


$273,000
|
Sold
|
|
| Status: | Closed |
| Sqft: | 1,650 |
| Cost/Sqft: | $167 |
| Beds: | 3 |
| Baths: | 3 |
| Year Built: | 2007 |
| Property Taxes: | $7,512 |
| Days On Market: | 1856 |
| Lot Size: | 0,00 |
Description
Great 2-story townhome in the Forest Ridge Subdivision of Streamwood. This Townhome features 3 good sized bedrooms, 2.1 bathrooms, 2 car-garage and 1,632 square feet of living space which has been freshly painted! Enjoy the spacious living room. The kitchen comes with an oven/range dishwasher, and a refrigerator with ample cabinet & counter space. In addition, there is also a loft, master walk-in closet, large master bath. Laundry is on 2nd level. This home has a unfinished basement waiting for you to finish. Located close to schools, dining, shopping, local highways, parks and more this is a great opportunity to own in this sought after subdivision. Come see it before it is gone, make it yours!
Property Specifics
| Condos/Townhomes | |
| 2 | |
| — | |
| 2007 | |
| Full | |
| Vinyl Siding, Brick | |
| Asphalt | |
| TOWNHOME | |
| No | |
| — |
| Cook | |
| Forest Ridge | |
| 220 / Monthly | |
| Insurance, Exterior Maintenance, Lawn Care, Snow Removal | |
| Public | |
| Public Sewer | |
| Central Air | |
| Natural Gas, Forced Air | |
| 11228627 | |
| 06281060670000 |
Nearby Schools
| NAME: | DISTRICT: | DISTANCE: | |
|---|---|---|---|
|
Grade School
Hilltop Elementary School |
46 | — | |
|
Middle School
Canton Middle School |
46 | Not in DB | |
|
High School
Streamwood High School |
46 | Not in DB | |
Property History
| DATE: | EVENT: | PRICE: | SOURCE: |
|---|---|---|---|
| 15 Nov, 2021 | Sold | $273,000 | MRED MLS |
| 26 Sep, 2021 | Under contract | $275,000 | MRED MLS |
| 24 Sep, 2021 | Listed for sale | $275,000 | MRED MLS |


Room Specifics
All Bedroom Info:
Total Bedrooms: 3
Bedrooms Above Ground: 3
Bedrooms Below Ground: 0
Total Bedrooms: 3
Bedrooms Above Ground: 3
Bedrooms Below Ground: 0
Second Bedroom Info:
Dimensions: —
Location: —Dimensions: —
Floor Type: Carpet
Third Bedroom Info:
Dimensions: —
Location: —Dimensions: —
Floor Type: Carpet
Bathroom Info:
Full Bathrooms: 3
Partial Bathrooms: 1Full Bathrooms: 3
Bathroom Amenities: —
Bathroom in Basement: 0
Dining Room Info:
Dimensions: —
Location: —Dimensions: —
Floor Type: Ceramic Tile
Kitchen Info:
Dimensions: —
Location: —Dimensions: —
Floor Type: Ceramic Tile
Features: Eating Area-Table Space
Laundry Room Info:
Dimensions: —
Location: —Dimensions: —
Floor Type: Vinyl
Living Room Info:
Dimensions: —
Location: —Dimensions: —
Floor Type: Wood Laminate
Additional Rooms Info:
Rooms: Loft, Walk In Closet
Basement: FullRooms: Loft, Walk In Closet
Other Specifics
| 2 | |
| — | |
| Garage | |
| — | |
| — | |
| — | |
| Patio | |
| — | |
| 041 | |
| — | |
| Full | |
| Wood Laminate Floors, Second Floor Laundry, Walk-In Closet(s) | |
| Range, Dishwasher, Refrigerator, Washer, Dryer | |
| Not in DB | |
| — | |
| Park | |
| — |
Tax History
| Year | Property Taxes |
|---|---|
| 2021 | $7,512 |
Contact Agent
Nearby Similar Homes
1497 Yellowstone Drive, Streamwood, Illinois 60107
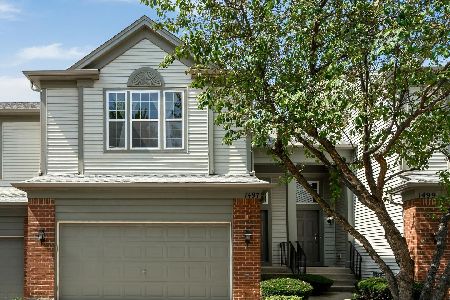
For Sale
$389,900
3 beds / 2.1 baths / 1,632 ft2
Condos/Townhomes / Built: 2008
40
1493 Yellowstone Drive, Streamwood, Illinois 60107
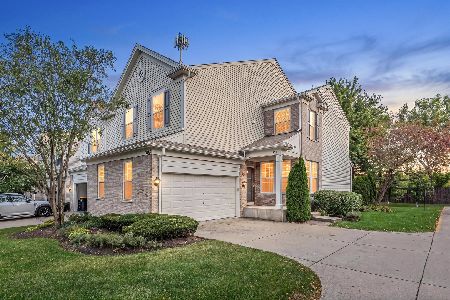
For Sale
$424,900
3 beds / 3.1 baths / 2,171 ft2
Condos/Townhomes / Built: 2008
17
923 Kings Canyon Drive, Streamwood, Illinois 60107
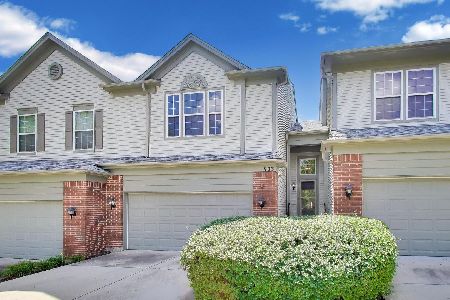
For Sale
$375,000
2 beds / 2.2 baths / 1,648 ft2
Condos/Townhomes / Built: 2005
33
1420 Yellowstone Drive, Streamwood, Illinois 60107
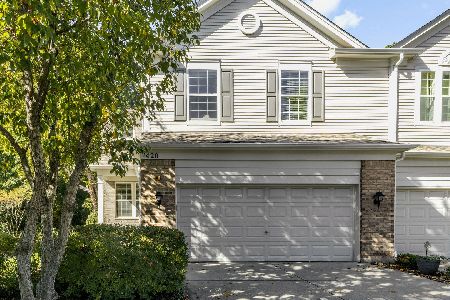
For Sale
$375,900
3 beds / 2.1 baths / 2,171 ft2
Condos/Townhomes / Built: 2008
16
1469 Yellowstone Drive, Streamwood, Illinois 60107
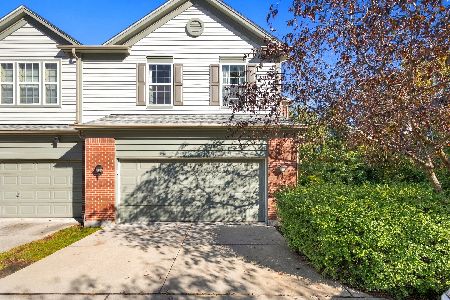
For Sale
$379,900
3 beds / 2.1 baths / 2,171 ft2
Condos/Townhomes / Built: 2005
16
65 Veneto Court, Streamwood, Illinois 60107
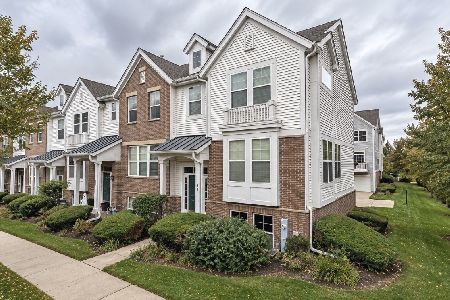
For Sale
$339,900
3 beds / 2.1 baths / 1,700 ft2
Condos/Townhomes / Built: 2008
8
Nearby Sold Comparables
924 Elizabeth Drive, Streamwood, Illinois 60107

Sold
$289,900
3 beds / 2.1 baths / 2,000 ft2
Condos/Townhomes / Built: 2005
6317
920 Elizabeth Drive, Streamwood, Illinois 60107

Sold
$367,500
3 beds / 2.1 baths / 1,704 ft2
Condos/Townhomes / Built: 2005
714
926 Elizabeth Drive, Streamwood, Illinois 60107
Sold
$249,900
3 beds / 2.1 baths / 2,171 ft2
Condos/Townhomes / Built: 2005
4620
918 Elizabeth Drive, Streamwood, Illinois 60107
Sold
$335,900
3 beds / 3.1 baths / 2,000 ft2
Condos/Townhomes / Built: 2005
6999
930 Elizabeth Drive, Streamwood, Illinois 60107
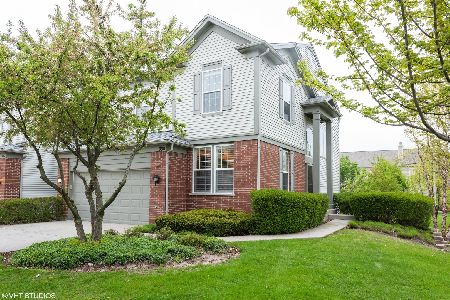
Sold
$289,900
3 beds / 3.1 baths / 2,468 ft2
Condos/Townhomes / Built: 2005
2348
912 Elizabeth Drive, Streamwood, Illinois 60107

Sold
$264,900
3 beds / 2.1 baths / 1,788 ft2
Condos/Townhomes / Built: 2004
2145
Contact Agent
Listing Provided By
Coldwell Banker Realty
