

9220 East Prairie Avenue, Evanston, Illinois 60203
Subdivision > Enclave Condominiums
Sorry, we are updating photos, please update this page in 15 minutes
$203,000
|
Sold
|
|
| Status: | Closed |
| Sqft: | 1,300 |
| Cost/Sqft: | $173 |
| Beds: | 2 |
| Baths: | 2 |
| Year Built: | 1998 |
| Property Taxes: | $3,746 |
| Days On Market: | 5656 |
| Lot Size: | 0,00 |
Description
EASY LIVING IN SUNNY END UNIT AT THE ENCLAVE CONDOMINIUMS IN CONVENIENT EVANSTON/SKOKIE. GRACIOUS FLOOR PLAN W/LARGE LR OPENING TO 16"X 6" BALCONY OVERLOOKING TREE-LINED RESIDENTIAL ST, DINING "L", EAT-IN KIT W/EXCELLENT CAB & CTR SPACE, MBR SUITE W/WALK-IN CLOSET & MBA W/DBL-VANITY, SEP SHOWER & WHIRLPOOL PLUS LAUNDRY RM WITH SIDE-BY-SIDE WASHER/DRYER & STORAGE. 1 CAR GAR. INCL. IN PRICE W/EASY 2ND CAR & GUEST PKG.
Property Specifics
| Condos/Townhomes | |
| 4 | |
| — | |
| 1998 | |
| None | |
| Brick | |
| — | |
| — | |
| No | |
| — |
| Cook | |
| Enclave Condominiums | |
| 324 / Monthly | |
| Heat, Water, Parking, Insurance, Exterior Maintenance, Lawn Care, Scavenger, Snow Removal | |
| Lake Michigan | |
| Public Sewer | |
| Central Air | |
| Natural Gas, Radiant | |
| 07807169 | |
| 10142240051047 |
Nearby Schools
| NAME: | DISTRICT: | DISTANCE: | |
|---|---|---|---|
|
Grade School
Walker Elementary School |
65 | — | |
|
Middle School
Chute Middle School |
65 | Not in DB | |
|
High School
Evanston Twp High School |
202 | Not in DB | |
Property History
| DATE: | EVENT: | PRICE: | SOURCE: |
|---|---|---|---|
| 15 Nov, 2011 | Sold | $203,000 | MRED MLS |
| 16 Sep, 2011 | Under contract | $225,000 | MRED MLS |
| 14 May, 2011 | Listed for sale | $225,000 | MRED MLS |
| 13 Dec, 2019 | Sold | $264,000 | MRED MLS |
| 6 Nov, 2019 | Under contract | $279,000 | MRED MLS |
| — | Last price change | $289,000 | MRED MLS |
| 1 Aug, 2019 | Listed for sale | $289,000 | MRED MLS |
Sorry, we are updating photos, please update this page in 15 minutes
Room Specifics
All Bedroom Info:
Total Bedrooms: 2
Bedrooms Above Ground: 2
Bedrooms Below Ground: 0
Total Bedrooms: 2
Bedrooms Above Ground: 2
Bedrooms Below Ground: 0
Second Bedroom Info:
Dimensions: —
Location: —Dimensions: —
Floor Type: Carpet
Bathroom Info:
Full Bathrooms: 2
Partial Bathrooms: 0Full Bathrooms: 2
Bathroom Amenities: Whirlpool, Separate Shower
Bathroom in Basement: —
Dining Room Info:
Dimensions: —
Location: —Dimensions: —
Floor Type: Carpet
Kitchen Info:
Dimensions: —
Location: —Dimensions: —
Floor Type: Vinyl
Features: Eating Area-Table Space
Laundry Room Info:
Dimensions: —
Location: —Dimensions: —
Floor Type: Vinyl
Living Room Info:
Dimensions: —
Location: —Dimensions: —
Floor Type: Carpet
Additional Rooms Info:
Rooms: Balcony/Porch/Lanai
Basement: NoneRooms: Balcony/Porch/Lanai
Other Specifics
| 1 | |
| — | |
| Garage | |
| — | |
| — | |
| — | |
| Balcony, Storms/Screens, End Unit, Cable Access | |
| — | |
| COMMON | |
| — | |
| Full | |
| Hot Tub, Elevator, Laundry Hook-Up in Unit | |
| Range, Microwave, Dishwasher, Refrigerator, Washer, Dryer | |
| Not in DB | |
| — | |
| Elevator(s), Storage | |
| — |
Tax History
| Year | Property Taxes |
|---|---|
| 2011 | $3,746 |
| 2019 | $4,291 |
Contact Agent
Nearby Similar Homes
2536 Mcdaniel Avenue, Evanston, Illinois 60201
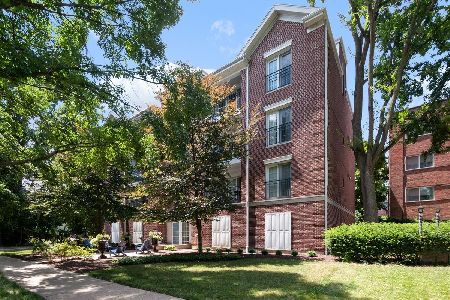
For Sale
$719,000
3 beds / 2.1 baths / 1,943 ft2
Condos/Townhomes / Built: 2009
107
2415 Central Street, Evanston, Illinois 60201
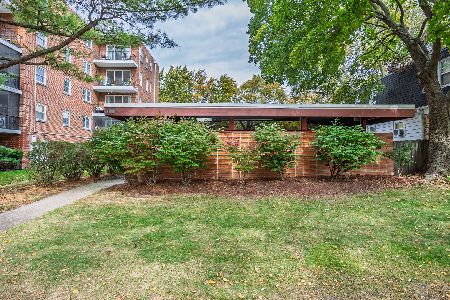
For Sale
$245,000
0 beds / 1.0 baths / 683 ft2
Condos/Townhomes / Built: 1954
16
2601 Central Street, Evanston, Illinois 60201
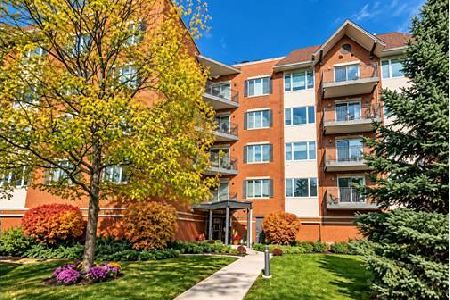
For Sale
$489,000
2 beds / 2.0 baths / 1,615 ft2
Condos/Townhomes / Built: 1996
31
2300 Central Street, Evanston, Illinois 60201
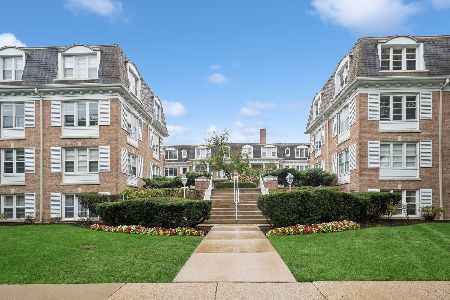
For Sale
$289,000
2 beds / 1.0 baths / 1,026 ft2
Condos/Townhomes / Built: 1958
33
2238 Central Street, Evanston, Illinois 60201
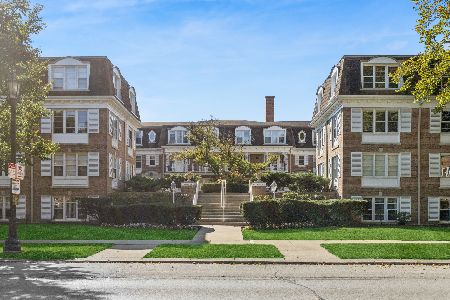
For Sale
$295,000
2 beds / 1.0 baths / 0 ft2
Condos/Townhomes / Built: 1958
29
2219 Central Street, Evanston, Illinois 60201
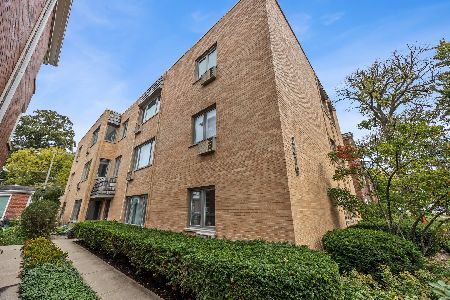
For Sale
$370,000
3 beds / 2.0 baths / 1,360 ft2
Condos/Townhomes / Built: 1950
16
Nearby Sold Comparables
9220 East Prairie Avenue, Evanston, Illinois 60203

Sold
$145,000
1 beds / 1.0 baths / 0 ft2
Condos/Townhomes / Built: 1998
4936
8924 Bennett Avenue, Evanston, Illinois 60203

Sold
$249,900
3 beds / 1.1 baths / 1,400 ft2
Condos/Townhomes / Built: 1952
2255
724 Noyes Street, Evanston, Illinois 60201
Sold
$198,000
3 beds / 2.0 baths / 1,385 ft2
Condos/Townhomes / Built: 1927
5513
721 Simpson Street, Evanston, Illinois 60201
Sold
$179,000
2 beds / 1.0 baths / 0 ft2
Condos/Townhomes / Built: 1918
3921
721 Simpson Street, Evanston, Illinois 60201
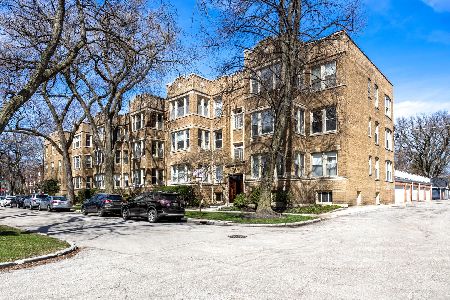
Sold
$227,000
2 beds / 1.0 baths / 1,200 ft2
Condos/Townhomes / Built: 1918
861
723 Simpson Street, Evanston, Illinois 60201
Sold
$175,000
1 beds / 1.0 baths / 0 ft2
Condos/Townhomes / Built: 1918
6403
Contact Agent
Listing Provided By
Berkshire Hathaway HomeServices KoenigRubloff
