

2601 Central Street, Evanston, Illinois 60201


$489,000
|
For Sale
|
|
| Status: | Contingent |
| Sqft: | 1,615 |
| Cost/Sqft: | $303 |
| Beds: | 2 |
| Baths: | 2 |
| Year Built: | 1996 |
| Property Taxes: | $8,727 |
| Lot Size: | 0,00 |
Description
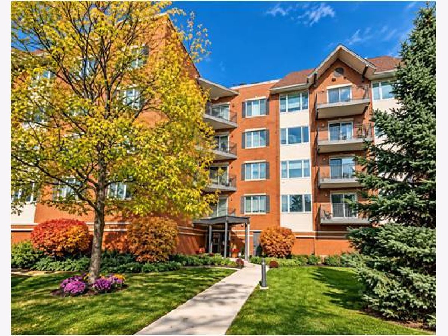
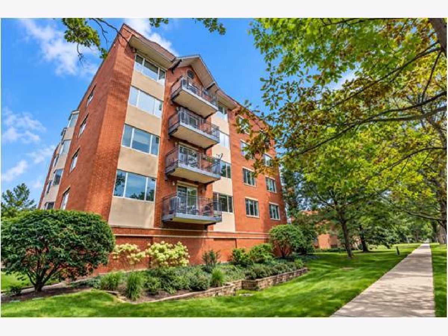
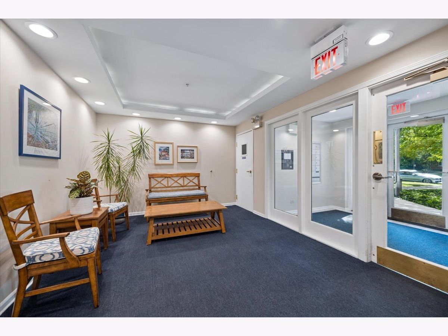
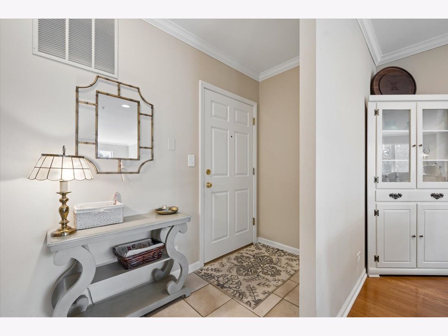
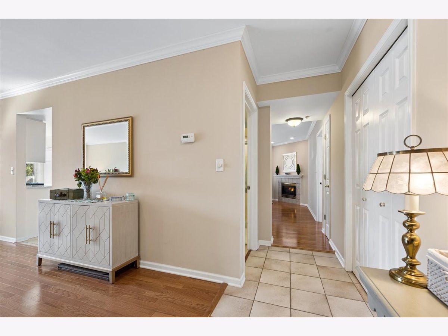
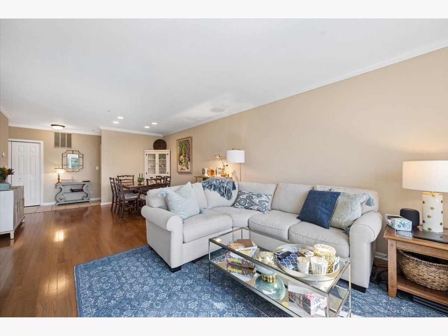
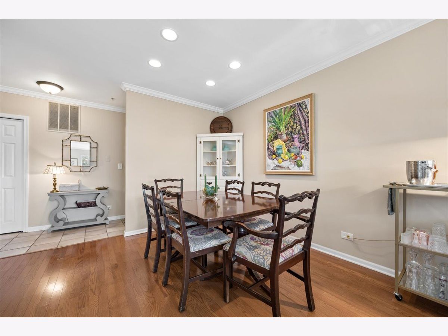
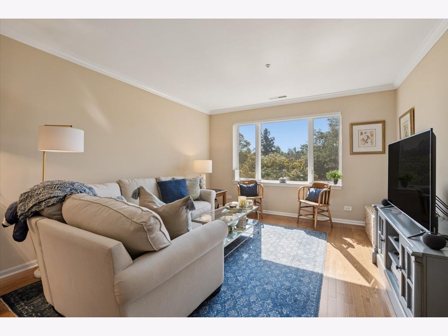
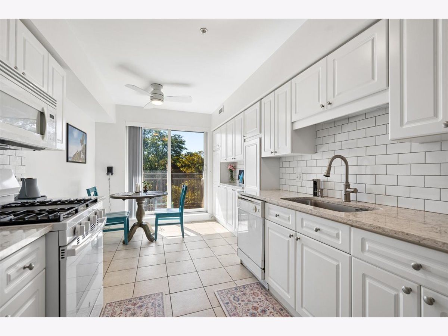
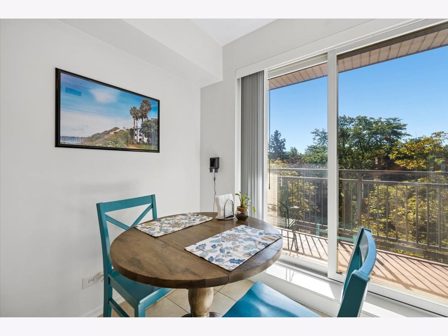
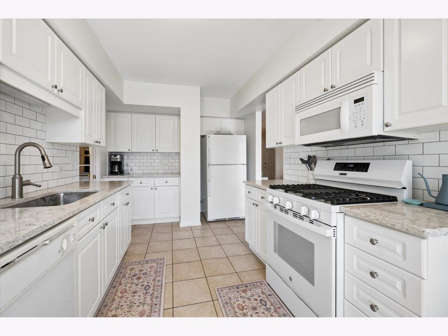
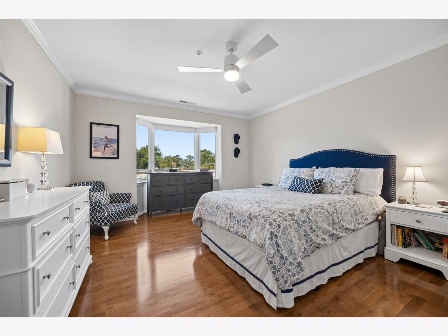
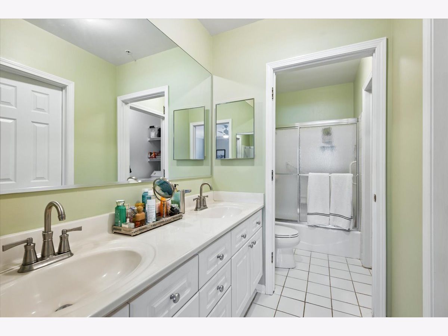
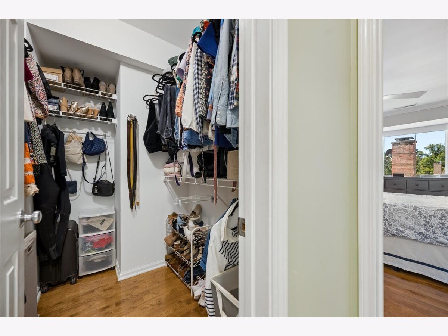
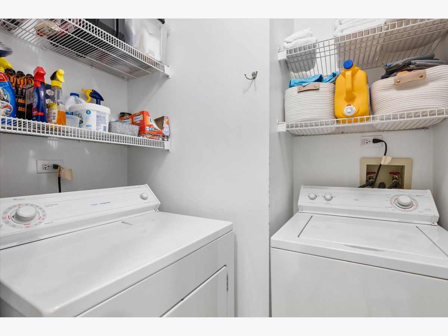
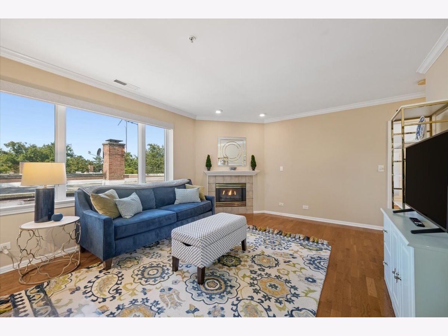
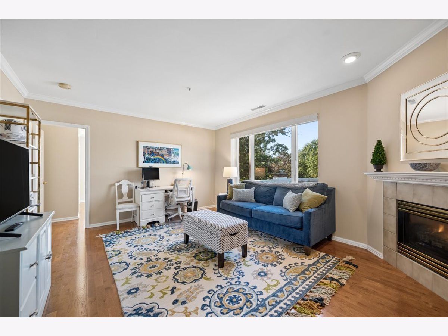
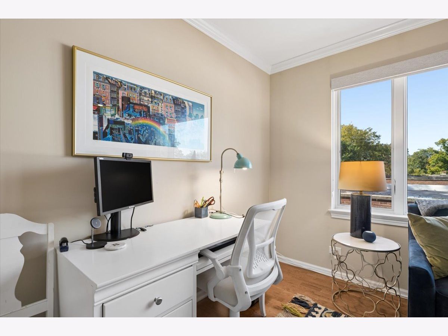
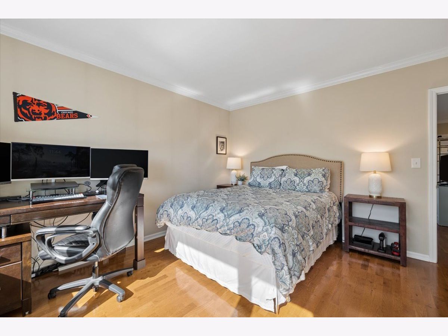
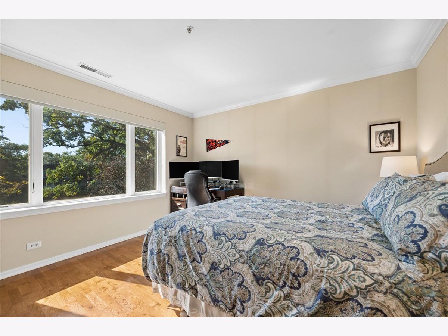
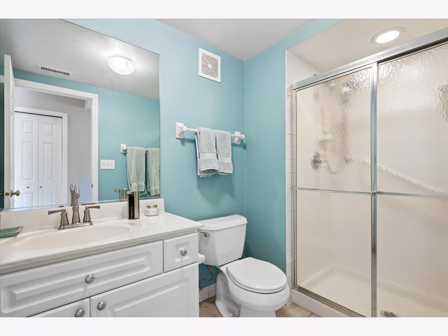
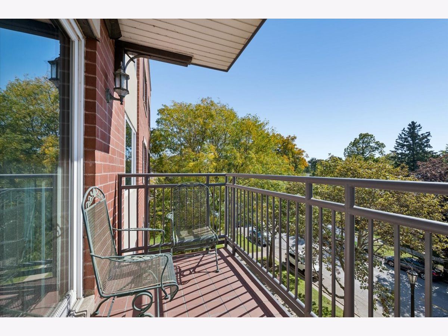
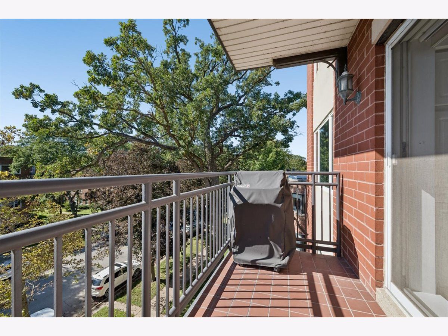
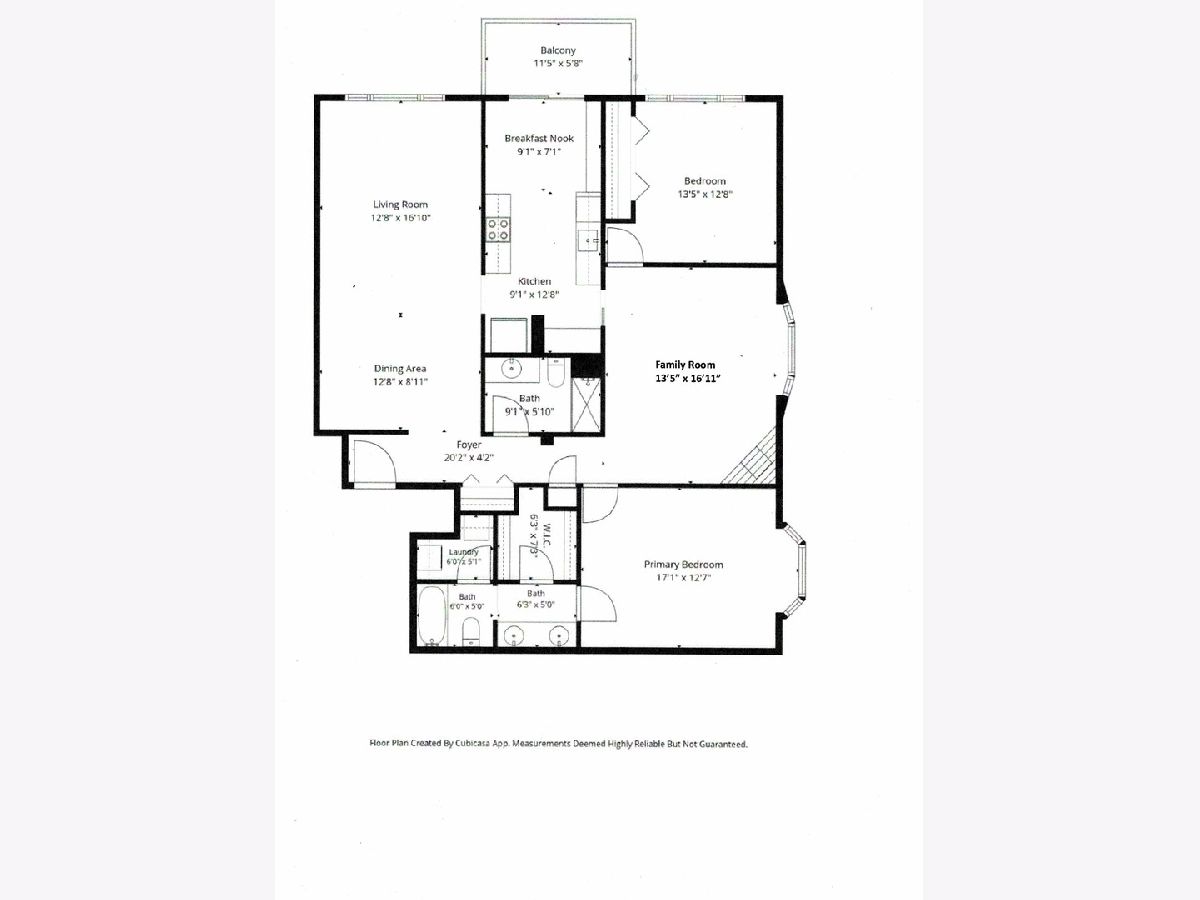
Located in the lovely Morningside Terrace building on Central Street, this spacious fourth-floor end-unit residence offers approximately 1615 sq ft of exceptionally comfortable living on one of Evanston's most appealing Central St locations. Ths generously proportioned 2 bedroom, 2 full bath home offers space and flexibility rarely found in today's newer condos. Expansive living and dining room are complimented by a family room and gas fireplace. This room can double as an office/den or media room. The large white eat-in kitchen opens to a south facing balcony which accomodates a gas grill. The spacious primary suite features a walk-in closet and private bath with double sink vanity, while the second bedroom and full guest bath provide exellent accomodations for family or friends. Full size in-unit laundry, hardwood floors, generous storage and storage closet located on the same floor add to the home's practicality. A deeded heated garage parking space completes this home. Morning Side Terrace built in 1996 is an intimate, well established elevator building of just 24 residences and is ideally located near shops, restaurants, coffee houses and transportation including the Metra. New elevator in 2025 and healthy Reserves. You will love living in this building and in this desirable Evanston neighborhood.
Property Specifics
| Condos/Townhomes | |
| 5 | |
| — | |
| 1996 | |
| None | |
| Brick | |
| — | |
| — | |
| No | |
| — |
| Cook | |
| — | |
| 569 / Monthly | |
| Water, Insurance, Lawn Care, Scavenger, Snow Removal | |
| Lake Michigan | |
| Public Sewer | |
| Central Air | |
| Natural Gas, Forced Air, Indv Controls | |
| 12775496 | |
| 05343230401014 |
Nearby Schools
| NAME: | DISTRICT: | DISTANCE: | |
|---|---|---|---|
|
Grade School
Willard Elementary School |
65 | — | |
|
Middle School
Haven Middle School |
65 | Not in DB | |
|
High School
Evanston Twp High School |
202 | Not in DB | |
Room Specifics
Total Bedrooms: 2
Bedrooms Above Ground: 2
Bedrooms Below Ground: 0
Dimensions: 17X13
Floor Type: Hardwood
Dimensions: 13X13
Floor Type: Hardwood
Full Bathrooms: 2
Bathroom Amenities: —
Bathroom in Basement: —
Dimensions: 12X8
Floor Type: Hardwood
Dimensions: 9X13
Floor Type: Ceramic Tile
Features: Eating Area-Table Space
Dimensions: 6X5
Floor Type: —
Dimensions: 17X13
Floor Type: Hardwood
Dimensions: 13X16
Floor Type: Hardwood
Rooms: Foyer, Eating Area, Walk In Closet
Name: Foyer
Dimensions: 20X4
Floor Type: —
Name: Eating Area
Dimensions: 9X7
Floor Type: Ceramic Tile
Name: Walk In Closet
Dimensions: 6X7
Floor Type: —
Other Specifics
| 1 | |
| — | |
| Garage Owned, Attached, Garage | |
| In Unit | |
| Hardwood | |
| — | |
| Balcony | |
| — | |
| Common | |
| — | |
| Full | |
| Elevator, Walk-In Closet(s) | |
| Range, Microwave, Dishwasher, Refrigerator, Washer, Dryer, Gas Oven, Range Hood | |
| Not in DB | |
| — | |
| Elevator in Residence, Storage, Security Door Lock(s), Ceiling Fan | |
| Gas Log |
Contact Agent
Nearby Similar Homes
Nearby Sold Comparables

Contact Agent
Listing Provided By
@properties Christie's International Real Estate
