

9226 162nd Street, Orland Hills, Illinois 60487
Sorry, we are updating photos, please update this page in 15 minutes
$189,500
|
Sold
|
|
| Status: | Closed |
| Sqft: | 1,418 |
| Cost/Sqft: | $152 |
| Beds: | 3 |
| Baths: | 3 |
| Year Built: | 1980 |
| Property Taxes: | $3,707 |
| Days On Market: | 4055 |
| Lot Size: | 0,09 |
Description
Very nice 2-story home with New Kitchen Cherry Oak cabinets Ceramic tile floor,appliances,table space.Up dated 2.5 baths. Living Room Dining Room. Basement Family Room,with Whirlpool Bath. Fenced Back yard Paver Stone Patio. Laundry Room on first floor. 2-Car attached garage , with driveway parking space.Playgrond/park down the street.Shopping Malls close by,and commuter trains.
Property Specifics
| Single Family | |
| — | |
| Georgian | |
| 1980 | |
| Full | |
| Aluminum Siding, Vinyl Siding | |
| Asphalt | |
| 2-STORY | |
| No | |
| 0.09 |
| Cook | |
| — | |
| 0 / Not Applicable | |
| None | |
| Lake Michigan | |
| Public Sewer | |
| Central Air | |
| Natural Gas, Forced Air | |
| 09043607 | |
| 27221040600000 |
Nearby Schools
| NAME: | DISTRICT: | DISTANCE: | |
|---|---|---|---|
|
High School
Carl Sandburg High School |
230 | Not in DB | |
Property History
| DATE: | EVENT: | PRICE: | SOURCE: |
|---|---|---|---|
| 7 Sep, 2007 | Sold | $206,500 | MRED MLS |
| 21 Jul, 2007 | Under contract | $219,900 | MRED MLS |
| — | Last price change | $224,900 | MRED MLS |
| 12 Mar, 2007 | Listed for sale | $239,900 | MRED MLS |
| 6 Nov, 2015 | Sold | $189,500 | MRED MLS |
| 8 Oct, 2015 | Under contract | $215,900 | MRED MLS |
| 20 Sep, 2015 | Listed for sale | $215,900 | MRED MLS |
| 8 Mar, 2016 | Under contract | $0 | MRED MLS |
| 2 Mar, 2016 | Listed for sale | $0 | MRED MLS |
Sorry, we are updating photos, please update this page in 15 minutes
Room Specifics
All Bedroom Info:
Total Bedrooms: 3
Bedrooms Above Ground: 3
Bedrooms Below Ground: 0
Total Bedrooms: 3
Bedrooms Above Ground: 3
Bedrooms Below Ground: 0
Second Bedroom Info:
Dimensions: —
Location: —Dimensions: —
Floor Type: Carpet
Third Bedroom Info:
Dimensions: —
Location: —Dimensions: —
Floor Type: Carpet
Bathroom Info:
Full Bathrooms: 3
Partial Bathrooms: 1Full Bathrooms: 3
Bathroom Amenities: Whirlpool
Bathroom in Basement: 1
Dining Room Info:
Dimensions: —
Location: —Dimensions: —
Floor Type: Carpet
Kitchen Info:
Dimensions: —
Location: —Dimensions: —
Floor Type: Ceramic Tile
Features: Eating Area-Table Space
Laundry Room Info:
Dimensions: —
Location: —Dimensions: —
Floor Type: Ceramic Tile
Living Room Info:
Dimensions: —
Location: —Dimensions: —
Floor Type: Carpet
Family Room Info:
Dimensions: —
Location: —Dimensions: —
Floor Type: Carpet
Additional Rooms Info:
Rooms: No additional rooms
Basement: FullRooms: No additional rooms
Other Specifics
| 2 | |
| Concrete Perimeter | |
| Garage | |
| — | |
| — | |
| — | |
| Patio, Brick Paver Patio, Storms/Screens | |
| Fenced Yard | |
| 42 X 95 | |
| — | |
| None | |
| First Floor Laundry | |
| Range, Microwave, Dishwasher, Refrigerator | |
| Not in DB | |
| Sidewalks, Street Paved | |
| — | |
| — |
Tax History
| Year | Property Taxes |
|---|---|
| 2007 | $2,692 |
| 2015 | $3,707 |
Contact Agent
Nearby Similar Homes
8941 Chadbourn Drive, Orland Park, Illinois 60462
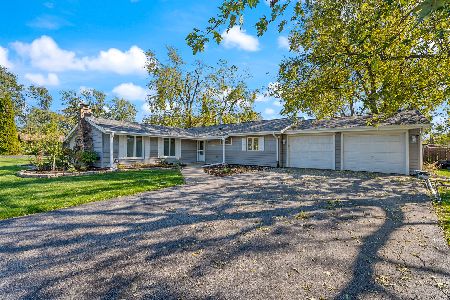
For Sale
$340,000
3 beds / 1.1 baths / 1,101 ft2
Single Family / Built: 1961
12
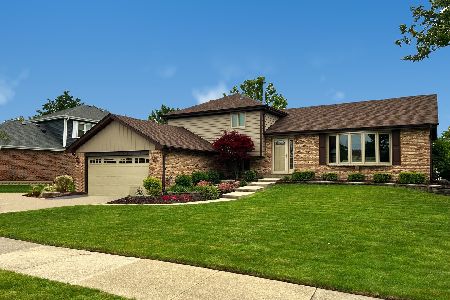
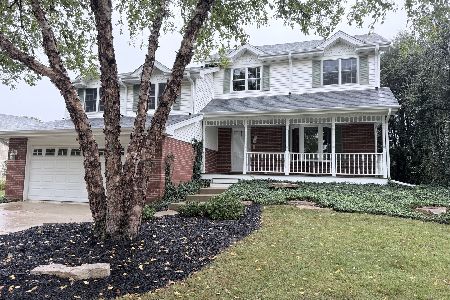
9041 Sunrise Lane, Orland Park, Illinois 60462
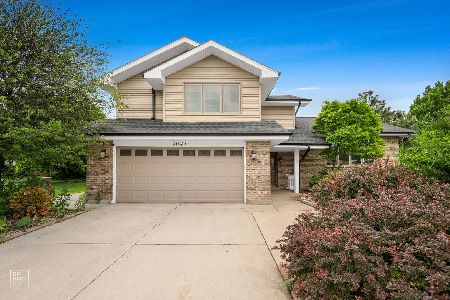
For Sale
$499,999
3 beds / 2.1 baths / 2,105 ft2
Single Family / Built: 1987
159
Nearby Sold Comparables
9226 162nd Street, Orland Hills, Illinois 60477

Sold
$219,900
3 beds / 1.1 baths / 0 ft2
Single Family / Built: 1980
7169
9225 Quail Court, Orland Hills, Illinois 60487
Sold
$202,000
3 beds / 1.1 baths / 1,394 ft2
Single Family / Built: 1979
4132
9224 162nd Street, Orland Hills, Illinois 60487
Sold
$164,900
3 beds / 2.0 baths / 1,596 ft2
Single Family / Built: 1980
4661

9225 162nd Street, Orland Hills, Illinois 60487
Sold
$179,900
3 beds / 1.0 baths / 966 ft2
Single Family / Built: —
3029
9225 162nd Street, Orland Hills, Illinois 60487
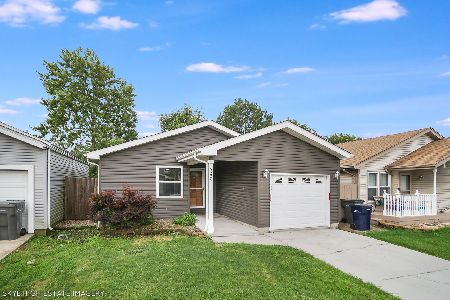
Sold
$270,000
3 beds / 1.0 baths / 966 ft2
Single Family / Built: 1986
433
Contact Agent
Listing Provided By
Brakie Realty, Inc.
