

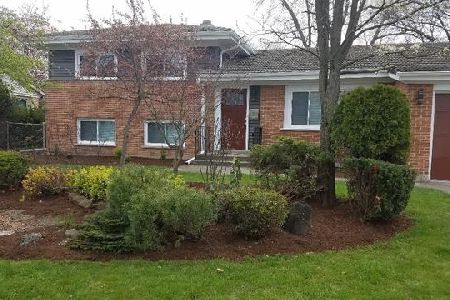
923 Clark Lane, Des Plaines, Illinois 60016
Sorry, we are updating photos, please update this page in 15 minutes
$190,000
|
Sold
|
|
| Status: | Closed |
| Sqft: | 1,523 |
| Cost/Sqft: | $144 |
| Beds: | 3 |
| Baths: | 3 |
| Year Built: | 1960 |
| Property Taxes: | $5,948 |
| Days On Market: | 2551 |
| Lot Size: | 0,22 |
Description
Attention Serious Rehabbers, Waycinden Subdivision, Opportunity is Knocking w/This Large Brick 3 Bedroom 2.1 Bath Bi-Level w/Florida Room Addition and 2 Car Attached Garage. This House Is In Need Of Complete Gutting, 1523 sq ft on a 9,730 sq ft lot, Newer Furnace, Fenced Yard & Patio & Shed. Clay Tile Roof Needs Repair, Selling In "AS IS" Condition, Subject To Court Approval. CASH ONLY !
Property Specifics
| Single Family | |
| — | |
| Bi-Level | |
| 1960 | |
| Full | |
| Brick | |
| Tile | |
| — | |
| No | |
| 0.22 |
| Cook | |
| — | |
| — / Not Applicable | |
| None | |
| Lake Michigan | |
| Public Sewer | |
| Central Air | |
| Natural Gas, Forced Air | |
| 10568010 | |
| 08242080060000 |
Nearby Schools
| NAME: | DISTRICT: | DISTANCE: | |
|---|---|---|---|
|
Grade School
Devonshire School |
59 | — | |
|
Middle School
Friendship Junior High School |
59 | Not in DB | |
|
High School
Elk Grove High School |
214 | Not in DB | |
Property History
| DATE: | EVENT: | PRICE: | SOURCE: |
|---|---|---|---|
| 9 Dec, 2019 | Sold | $190,000 | MRED MLS |
| 14 Nov, 2019 | Under contract | $219,900 | MRED MLS |
| 5 Nov, 2019 | Listed for sale | $219,900 | MRED MLS |
| 2 Jul, 2020 | Sold | $379,000 | MRED MLS |
| 24 May, 2020 | Under contract | $379,000 | MRED MLS |
| 8 May, 2020 | Listed for sale | $379,000 | MRED MLS |
| 21 Mar, 2023 | Sold | $450,000 | MRED MLS |
| 19 Feb, 2023 | Under contract | $449,900 | MRED MLS |
| 7 Feb, 2023 | Listed for sale | $449,900 | MRED MLS |
Sorry, we are updating photos, please update this page in 15 minutes
Room Specifics
All Bedroom Info:
Total Bedrooms: 3
Bedrooms Above Ground: 3
Bedrooms Below Ground: 0
Total Bedrooms: 3
Bedrooms Above Ground: 3
Bedrooms Below Ground: 0
Bathroom Info:
Full Bathrooms: 3
Partial Bathrooms: 1Full Bathrooms: 3
Bathroom Amenities: —
Bathroom in Basement: 1
Dining Room Info:
Dimensions: —
Location: —Dimensions: —
Floor Type: Parquet
Kitchen Info:
Dimensions: —
Location: —Dimensions: —
Floor Type: Vinyl
Features: Eating Area-Table Space
Living Room Info:
Dimensions: —
Location: —Dimensions: —
Floor Type: Parquet
Family Room Info:
Dimensions: —
Location: —Dimensions: —
Floor Type: Vinyl
Additional Rooms Info:
Rooms: Eating Area, Sun Room
Basement: FullRooms: Eating Area, Sun Room
Other Specifics
| 2 | |
| Concrete Perimeter | |
| Garage | |
| — | |
| — | |
| — | |
| Patio | |
| Fenced Yard | |
| 77 X 121 X 89 X 128 | |
| — | |
| None | |
| — | |
| Range, Refrigerator, Washer, Dryer | |
| Not in DB | |
| — | |
| — | |
| — |
Tax History
| Year | Property Taxes |
|---|---|
| 2019 | $5,948 |
| 2023 | $7,512 |
Contact Agent
Nearby Similar Homes
255 Walnut Avenue, Des Plaines, Illinois 60016

For Sale
$389,000
3 beds / 1.1 baths / 1,179 ft2
Single Family / Built: 1958
35
345 Dempster Street, Des Plaines, Illinois 60016

For Sale
$700,000
5 beds / 3.1 baths / 0 ft2
Single Family / Built: 1988
24
295 Anderson Terrace, Des Plaines, Illinois 60016

For Sale
$505,000
3 beds / 2.1 baths / 1,063 ft2
Single Family / Built: 1959
74
433 Kinkaid Court, Des Plaines, Illinois 60016

For Sale
$560,000
4 beds / 2.1 baths / 2,144 ft2
Single Family / Built: 1970
8
761 Marshall Drive, Des Plaines, Illinois 60016

For Sale
$519,000
4 beds / 3.0 baths / 0 ft2
Single Family / Built: 1959
79
1177 Stark Place, Des Plaines, Illinois 60016

For Sale
$519,000
4 beds / 3.0 baths / 1,931 ft2
Single Family / Built: 1958
7
Nearby Sold Comparables
923 Clark Lane, Des Plaines, Illinois 60016
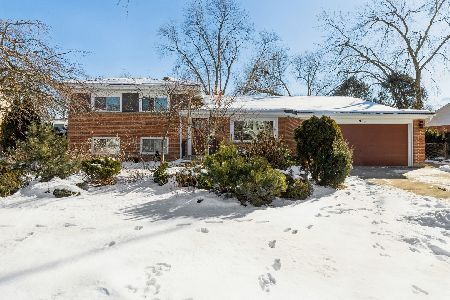
Sold
$449,900
3 beds / 2.1 baths / 1,944 ft2
Single Family / Built: 1959
1361
911 Clark Lane, Des Plaines, Illinois 60016

Sold
$249,900
3 beds / 2.0 baths / 1,258 ft2
Single Family / Built: 1960
4853
899 Clark Lane, Des Plaines, Illinois 60016
Sold
$235,500
3 beds / 2.0 baths / 1,235 ft2
Single Family / Built: 1960
4945
250 Walnut Avenue, Des Plaines, Illinois 60016
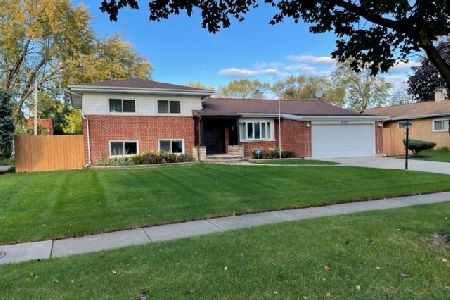
Sold
$449,500
4 beds / 2.0 baths / 1,850 ft2
Single Family / Built: 1960
1630
Contact Agent
Listing Provided By
Coldwell Banker Residential
