

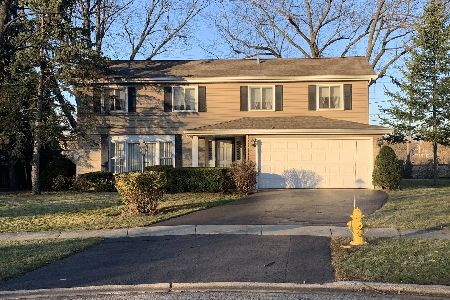
923 Quince Lane, Mount Prospect, Illinois 60056
Subdivision > Boulder Point
Sorry, we are updating photos, please update this page in 15 minutes
$302,500
|
Sold
|
|
| Status: | Closed |
| Sqft: | 1,591 |
| Cost/Sqft: | $204 |
| Beds: | 3 |
| Baths: | 3 |
| Year Built: | 1966 |
| Property Taxes: | $7,713 |
| Days On Market: | 5156 |
| Lot Size: | 0,00 |
Description
**$2,000 CLOSING COST TO BUYER** GREAT HOME FOR THE FAMILY IN POPULAR BOULDER POINT SUBDIVISION! HARDWOOD FLRS, KITCHEN W/EAT-IN AREA, WHITE UPGRADED KIT CABS, STAINLESS STEEL APPLS, NEWER 6-PANEL DOORS, UPDATED BATHROOMS, 2ND FLR BATH HAS A W/WHIRLPOOL TUB,LARGE MSTR BDRM W/FULL BATH. FABULOUS FOUR SEASON SUN ROOM OFF OF THE FAMILY ROOM. SUN ROOM WIRED FOR SPEAKERS, UPDATED WINDOWS, FABULOUS LARGE FENCED YARD.
Property Specifics
| Single Family | |
| — | |
| Colonial | |
| 1966 | |
| Partial | |
| Aluminum Siding, Brick | |
| Asphalt | |
| — | |
| No | |
| — |
| Cook | |
| Boulder Point | |
| 0 / Not Applicable | |
| None | |
| Lake Michigan | |
| Public Sewer | |
| Central Air | |
| Natural Gas, Forced Air | |
| 08169275 | |
| 03253030130000 |
Nearby Schools
| NAME: | DISTRICT: | DISTANCE: | |
|---|---|---|---|
|
Grade School
Indian Grove Elementary School |
26 | — | |
|
Middle School
River Trails Middle School |
26 | Not in DB | |
|
High School
John Hersey High School |
214 | Not in DB | |
Property History
| DATE: | EVENT: | PRICE: | SOURCE: |
|---|---|---|---|
| 11 Jun, 2013 | Sold | $302,500 | MRED MLS |
| 10 May, 2013 | Under contract | $324,900 | MRED MLS |
| — | Last price change | $334,900 | MRED MLS |
| 28 Sep, 2012 | Listed for sale | $369,900 | MRED MLS |
Sorry, we are updating photos, please update this page in 15 minutes
Room Specifics
All Bedroom Info:
Total Bedrooms: 3
Bedrooms Above Ground: 3
Bedrooms Below Ground: 0
Total Bedrooms: 3
Bedrooms Above Ground: 3
Bedrooms Below Ground: 0
Second Bedroom Info:
Dimensions: —
Location: —Dimensions: —
Floor Type: Hardwood
Third Bedroom Info:
Dimensions: —
Location: —Dimensions: —
Floor Type: Hardwood
Bathroom Info:
Full Bathrooms: 3
Partial Bathrooms: 1Full Bathrooms: 3
Bathroom Amenities: Whirlpool
Bathroom in Basement: 0
Dining Room Info:
Dimensions: —
Location: —Dimensions: —
Floor Type: Hardwood
Kitchen Info:
Dimensions: —
Location: —Dimensions: —
Floor Type: Hardwood
Features: Eating Area-Table Space
Living Room Info:
Dimensions: —
Location: —Dimensions: —
Floor Type: Hardwood
Family Room Info:
Dimensions: —
Location: —Dimensions: —
Floor Type: Hardwood
Additional Rooms Info:
Rooms: Sun Room
Basement: PartialRooms: Sun Room
Other Specifics
| 2 | |
| — | |
| Garage | |
| — | |
| — | |
| — | |
| Patio | |
| Fenced Yard | |
| 85X166X131X95 | |
| — | |
| Full | |
| Skylight(s), Hardwood Floors | |
| Range, Microwave, Dishwasher, Refrigerator, Washer, Dryer, Disposal | |
| Not in DB | |
| Sidewalks, Street Lights, Street Paved | |
| — | |
| — |
Tax History
| Year | Property Taxes |
|---|---|
| 2013 | $7,713 |
Contact Agent
Nearby Similar Homes
1225 Basswood Lane, Mount Prospect, Illinois 60056

For Sale
$624,900
4 beds / 2.1 baths / 1,966 ft2
Single Family / Built: 1971
78
1203 Burning Bush Lane, Mount Prospect, Illinois 60056

For Sale
$1,099,000
4 beds / 3.1 baths / 3,383 ft2
Single Family / Built: 2001
32
1381 Callen Lane, Des Plaines, Illinois 60016

For Sale
$849,900
4 beds / 2.2 baths / 3,502 ft2
Single Family / Built: 1999
20
1413 Burning Bush Lane, Mount Prospect, Illinois 60056

For Sale
$559,900
5 beds / 2.1 baths / 2,800 ft2
Single Family / Built: 1962
135
Nearby Sold Comparables
925 Quince Lane, Mount Prospect, Illinois 60056

Sold
$259,900
4 beds / 2.1 baths / 0 ft2
Single Family / Built: 1965
6027
917 Quince Lane, Mount Prospect, Illinois 60056
Sold
$327,000
3 beds / 2.1 baths / 1,754 ft2
Single Family / Built: 1969
2566
943 Quince Lane, Mount Prospect, Illinois 60056
Sold
$450,000
4 beds / 2.1 baths / 2,520 ft2
Single Family / Built: 1968
4254
943 Quince Lane, Mount Prospect, Illinois 60056

Sold
$469,000
4 beds / 2.1 baths / 2,520 ft2
Single Family / Built: 1968
2319
Contact Agent
Listing Provided By
Coldwell Banker Residential Brokerage
