

923 Surrey Lane, Sleepy Hollow, Illinois 60118
Subdivision > Surrey Ridge
Sorry, we are updating photos, please update this page in 15 minutes
$250,000
|
Sold
|
|
| Status: | Closed |
| Sqft: | 2,550 |
| Cost/Sqft: | $106 |
| Beds: | 4 |
| Baths: | 3 |
| Year Built: | 1989 |
| Property Taxes: | $8,034 |
| Days On Market: | 4911 |
| Lot Size: | 0,57 |
Description
Over 1/2 acre of tall trees & smooth lawn-a picturesque & private setting for this stately Colonial home! Traditional in design, this floor plan offers formal Living & Dining; a sunny kitchen with NEW Granite counters, spacious eating area & SUNKEN Family room! Master BR has his & hers' walk in closets & private bath w/new ceramic flr. Conveniences abound with Jewel, Target, I-90, & the Metra nearby! A real STEAL!
Property Specifics
| Single Family | |
| — | |
| Colonial | |
| 1989 | |
| Full | |
| Vinyl Siding | |
| Asphalt | |
| — | |
| No | |
| 0.57 |
| Kane | |
| Surrey Ridge | |
| 0 / Not Applicable | |
| None | |
| Public | |
| Septic-Private | |
| Central Air | |
| Natural Gas, Forced Air | |
| 08345200 | |
| 0328427003 |
Nearby Schools
| NAME: | DISTRICT: | DISTANCE: | |
|---|---|---|---|
|
Grade School
Sleepy Hollow Elementary School |
300 | — | |
|
Middle School
Dundee Middle School |
300 | Not in DB | |
|
High School
Dundee-crown High School |
300 | Not in DB | |
Property History
| DATE: | EVENT: | PRICE: | SOURCE: |
|---|---|---|---|
| 28 Oct, 2013 | Sold | $250,000 | MRED MLS |
| 26 Jul, 2013 | Under contract | $269,900 | MRED MLS |
| 17 May, 2013 | Listed for sale | $269,900 | MRED MLS |
Sorry, we are updating photos, please update this page in 15 minutes
Room Specifics
All Bedroom Info:
Total Bedrooms: 4
Bedrooms Above Ground: 4
Bedrooms Below Ground: 0
Total Bedrooms: 4
Bedrooms Above Ground: 4
Bedrooms Below Ground: 0
Second Bedroom Info:
Dimensions: —
Location: —Dimensions: —
Floor Type: Carpet
Third Bedroom Info:
Dimensions: —
Location: —Dimensions: —
Floor Type: Carpet
Fourth Bedroom Info:
Dimensions: —
Location: —Dimensions: —
Floor Type: Carpet
Bathroom Info:
Full Bathrooms: 3
Partial Bathrooms: 1Full Bathrooms: 3
Bathroom Amenities: Separate Shower, Double Sink
Bathroom in Basement: 0
Dining Room Info:
Dimensions: —
Location: —Dimensions: —
Floor Type: Carpet
Kitchen Info:
Dimensions: —
Location: —Dimensions: —
Floor Type: Wood Laminate
Features: Eating Area-Table Space, Pantry-Closet
Laundry Room Info:
Dimensions: —
Location: —Dimensions: —
Floor Type: Vinyl
Living Room Info:
Dimensions: —
Location: —Dimensions: —
Floor Type: Carpet
Family Room Info:
Dimensions: —
Location: —Dimensions: —
Floor Type: Wood Laminate
Additional Rooms Info:
Rooms: Foyer
Basement: FullRooms: Foyer
Other Specifics
| 2.5 | |
| Concrete Perimeter | |
| Garage | |
| — | |
| — | |
| — | |
| Patio | |
| Landscaped | |
| 200X125 | |
| Unfinished | |
| Full | |
| Wood Laminate Floors, First Floor Laundry | |
| Range, Microwave, Dishwasher, Refrigerator, Washer, Dryer | |
| Not in DB | |
| Pool, Tennis Courts, Horse-Riding Area, Street Paved | |
| — | |
| Wood Burning |
Tax History
| Year | Property Taxes |
|---|---|
| 2013 | $8,034 |
Contact Agent
Nearby Similar Homes
1207 Angle Tarn, West Dundee, Illinois 60118

For Sale
$550,000
4 beds / 2.1 baths / 2,598 ft2
Single Family / Built: 1997
12
1108 Fox Path, West Dundee, Illinois 60118

For Sale
$475,000
6 beds / 3.0 baths / 3,097 ft2
Single Family / Built: 1997
5
Nearby Sold Comparables
921 Surrey Lane, Sleepy Hollow, Illinois 60118
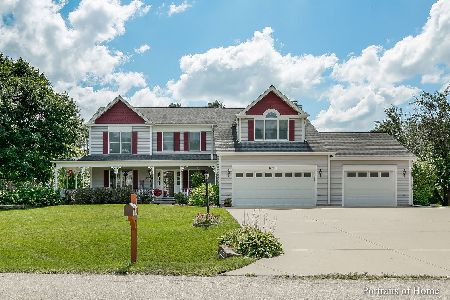
Sold
$489,900
4 beds / 2.1 baths / 3,803 ft2
Single Family / Built: 1989
1394
924 Acorn Drive, Sleepy Hollow, Illinois 60118

Sold
$430,000
4 beds / 3.2 baths / 3,014 ft2
Single Family / Built: 1998
2595
924 Acorn Drive, Sleepy Hollow, Illinois 60118
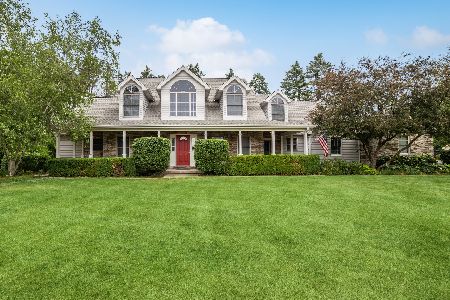
Sold
$599,000
5 beds / 4.1 baths / 3,014 ft2
Single Family / Built: 1998
1027
Contact Agent
Listing Provided By
Baird & Warner
