

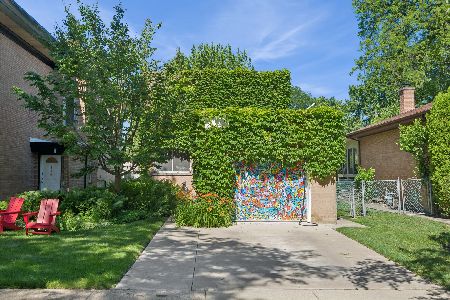
9233 Ewing Avenue, Evanston, Illinois 60203
Sorry, we are updating photos, please update this page in 15 minutes
$401,000
|
Sold
|
|
| Status: | Closed |
| Sqft: | 2,703 |
| Cost/Sqft: | $159 |
| Beds: | 3 |
| Baths: | 3 |
| Year Built: | 1957 |
| Property Taxes: | $11,028 |
| Days On Market: | 4153 |
| Lot Size: | 0,00 |
Description
JUST INSTALLED! New carpet/tile in lower level Rec Rm. Absolutely awesome expanded home of 2700 sq ft for Today's Living! Fabulous open floorplan with Family Rm that opens to amazing deck & yard with gazebo on huge 200 ft long lot. Cozy Wood burning Fireplace, open eat-in Kitchen with highend appliances & ample counter space, separate Dining Room. Great layout for entertaining. Huge Master Bedroom, 2-zoned hvac.Improvemnts include: Roof'10, Furn '13,dryer '13 ,concrete steps '11.
Property Specifics
| Single Family | |
| — | |
| — | |
| 1957 | |
| Partial | |
| Vinyl Siding, Brick | |
| Asphalt | |
| — | |
| No | |
| — |
| Cook | |
| — | |
| 0 / Not Applicable | |
| None | |
| Lake Michigan | |
| Public Sewer | |
| Central Air, Zoned | |
| Natural Gas, Forced Air | |
| 08965111 | |
| 10142260340000 |
Nearby Schools
| NAME: | DISTRICT: | DISTANCE: | |
|---|---|---|---|
|
Grade School
Walker Elementary School |
65 | — | |
|
Middle School
Chute Middle School |
65 | Not in DB | |
|
High School
Evanston Twp High School |
202 | Not in DB | |
Property History
| DATE: | EVENT: | PRICE: | SOURCE: |
|---|---|---|---|
| 20 Oct, 2015 | Sold | $401,000 | MRED MLS |
| 31 Aug, 2015 | Under contract | $429,000 | MRED MLS |
| — | Last price change | $449,900 | MRED MLS |
| 25 Jun, 2015 | Listed for sale | $470,000 | MRED MLS |
Sorry, we are updating photos, please update this page in 15 minutes
Room Specifics
All Bedroom Info:
Total Bedrooms: 3
Bedrooms Above Ground: 3
Bedrooms Below Ground: 0
Total Bedrooms: 3
Bedrooms Above Ground: 3
Bedrooms Below Ground: 0
Second Bedroom Info:
Dimensions: —
Location: —Dimensions: —
Floor Type: Hardwood
Third Bedroom Info:
Dimensions: —
Location: —Dimensions: —
Floor Type: Hardwood
Bathroom Info:
Full Bathrooms: 3
Partial Bathrooms: 1Full Bathrooms: 3
Bathroom Amenities: Separate Shower
Bathroom in Basement: 0
Dining Room Info:
Dimensions: —
Location: —Dimensions: —
Floor Type: Hardwood
Kitchen Info:
Dimensions: —
Location: —Dimensions: —
Floor Type: Hardwood
Features: Eating Area-Breakfast Bar, Eating Area-Table Space, Pantry-Closet
Laundry Room Info:
Dimensions: —
Location: —Dimensions: —
Floor Type: Other
Living Room Info:
Dimensions: —
Location: —Dimensions: —
Floor Type: Hardwood
Family Room Info:
Dimensions: —
Location: —Dimensions: —
Floor Type: Hardwood
Additional Rooms Info:
Rooms: Recreation Room
Basement: PartialRooms: Recreation Room
Other Specifics
| 2 | |
| Concrete Perimeter | |
| Garage | |
| — | |
| — | |
| — | |
| Deck, Gazebo | |
| Fenced Yard | |
| 40 X 200 | |
| — | |
| Full | |
| Skylight(s), Hardwood Floors | |
| Range, Microwave, Dishwasher, Refrigerator, Stainless Steel Appliance(s) | |
| Not in DB | |
| Sidewalks, Street Lights, Street Paved | |
| — | |
| Wood Burning |
Tax History
| Year | Property Taxes |
|---|---|
| 2015 | $11,028 |
Contact Agent
Nearby Similar Homes
9024 Ewing Avenue, Evanston, Illinois 60203
For Sale
$497,000
3 beds / 1.1 baths / 1,276 ft2
Single Family / Built: 1955
24
9120 Prairie Road, Evanston, Illinois 60203

For Sale
$375,000
3 beds / 2.0 baths / 1,246 ft2
Single Family / Built: 1963
5
2008 Bennett Avenue, Evanston, Illinois 60201

For Sale
$1,125,000
4 beds / 2.1 baths / 2,200 ft2
Single Family / Built: 1940
5
9439 Lincolnwood Drive, Evanston, Illinois 60203

For Sale
$650,000
3 beds / 2.0 baths / 2,087 ft2
Single Family / Built: —
79
2612 Payne Street, Evanston, Illinois 60201

For Sale
$2,250,000
4 beds / 4.1 baths / 4,570 ft2
Single Family / Built: 2027
23
2227 Foster Street, Evanston, Illinois 60201

For Sale
$624,500
4 beds / 3.1 baths / 0 ft2
Single Family / Built: 1934
30
Nearby Sold Comparables
9229 Ewing Avenue, Evanston, Illinois 60203

Sold
$299,900
3 beds / 2.0 baths / 1,344 ft2
Single Family / Built: —
4111
9229 Ewing Avenue, Evanston, Illinois 60203
Sold
$425,000
3 beds / 2.0 baths / 1,825 ft2
Single Family / Built: —
2795
9237 Ewing Avenue, Evanston, Illinois 60203
Sold
$325,000
3 beds / 1.1 baths / 1,900 ft2
Single Family / Built: 1954
2769
9215 Ewing Avenue, Evanston, Illinois 60203
Sold
$259,900
3 beds / 1.1 baths / 1,368 ft2
Single Family / Built: 1966
3179
3328 Lyons, Evanston, Illinois 60203
Sold
$469,900
3 beds / 2.1 baths / 0 ft2
Single Family / Built: 1956
6795
3328 Lyons Street, Evanston, Illinois 60203

Sold
$649,000
3 beds / 2.1 baths / 2,788 ft2
Single Family / Built: 1957
723
Contact Agent
Listing Provided By
Baird & Warner
