

924 Cedarcrest Drive, Schaumburg, Illinois 60193
Subdivision > Weathersfield
Sorry, we are updating photos, please update this page in 15 minutes
$265,900
|
Sold
|
|
| Status: | Closed |
| Sqft: | 1,900 |
| Cost/Sqft: | $142 |
| Beds: | 3 |
| Baths: | 2 |
| Year Built: | 1972 |
| Property Taxes: | $6,848 |
| Days On Market: | 2623 |
| Lot Size: | 0,19 |
Description
SPLIT-LEVEL IN DESIRABLE WEATHERSFIELD SUBDIVISION. KITCHEN OPENS TO 1ST FLOOR GREAT RM W/ SUNROOM ADDITION. SLIDING DOORS LEADING TO BEAUTIFUL OPEN YARD. . SEPARATE DINING ROOM WITH GORGEOUS OAK CABINETS. FAMILY ROOM W/FIREPLACE AND GAS STARTER. UPDATED BATH, NEW WINDOWS, NEW FRIDGE, SPACIOUS 2.5 GARAGE. LARGE LAUNDRY ROOM WITH BUILT/IN STORAGE. NEW ROOF AND GUTTERS. NEW WATER TANK. MOVE IN READY.
Property Specifics
| Single Family | |
| — | |
| Tri-Level | |
| 1972 | |
| Full | |
| Aluminum Siding | |
| Asphalt | |
| BI-LEVEL | |
| No | |
| 0.19 |
| Cook | |
| Weathersfield | |
| — / — | |
| None | |
| Lake Michigan | |
| Public Sewer | |
| Central Air | |
| Natural Gas, Forced Air | |
| 10499817 | |
| 07284010160000 |
Property History
| DATE: | EVENT: | PRICE: | SOURCE: |
|---|---|---|---|
| 27 Dec, 2019 | Sold | $265,900 | MRED MLS |
| 19 Nov, 2019 | Under contract | $269,000 | MRED MLS |
| — | Last price change | $274,000 | MRED MLS |
| 28 Aug, 2019 | Listed for sale | $284,500 | MRED MLS |
Sorry, we are updating photos, please update this page in 15 minutes
Room Specifics
All Bedroom Info:
Total Bedrooms: 3
Bedrooms Above Ground: 3
Bedrooms Below Ground: 0
Total Bedrooms: 3
Bedrooms Above Ground: 3
Bedrooms Below Ground: 0
Second Bedroom Info:
Dimensions: —
Location: —Dimensions: —
Floor Type: Wood Laminate
Bathroom Info:
Full Bathrooms: 2
Partial Bathrooms: 0Full Bathrooms: 2
Bathroom Amenities: —
Bathroom in Basement: 1
Dining Room Info:
Dimensions: —
Location: —Dimensions: —
Floor Type: Wood Laminate
Kitchen Info:
Dimensions: —
Location: —Dimensions: —
Floor Type: Wood Laminate
Features: Eating Area-Table Space, Island
Laundry Room Info:
Dimensions: —
Location: —Dimensions: —
Floor Type: Wood Laminate
Living Room Info:
Dimensions: —
Location: —Dimensions: —
Floor Type: Wood Laminate
Family Room Info:
Dimensions: —
Location: —Dimensions: —
Floor Type: Wood Laminate
Additional Rooms Info:
Rooms: Great Room
Basement: FullRooms: Great Room
Other Specifics
| 2.5 | |
| Concrete Perimeter | |
| Garage | |
| — | |
| — | |
| — | |
| Deck, Patio, Brick Paver Patio | |
| Corner Lot | |
| 81X103X96X91 | |
| — | |
| None | |
| Vaulted/Cathedral Ceilings, Skylight(s) | |
| Range, Microwave, Dishwasher, Refrigerator, Washer, Dryer | |
| Not in DB | |
| — | |
| — | |
| Gas Log, Gas Starter |
Tax History
| Year | Property Taxes |
|---|---|
| 2019 | $6,848 |
Contact Agent
Nearby Similar Homes
427 Kent Court, Schaumburg, Illinois 60193
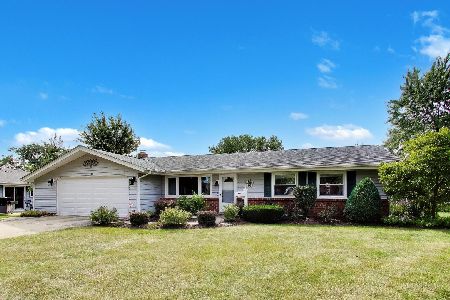
For Sale
$425,000
3 beds / 1.1 baths / 1,436 ft2
Single Family / Built: 1972
47
427 Chopin Court, Schaumburg, Illinois 60193
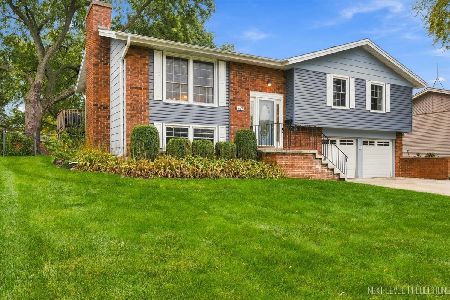
For Sale
$525,000
4 beds / 2.1 baths / 1,470 ft2
Single Family / Built: 1971
17
218 Desmond Drive, Schaumburg, Illinois 60193
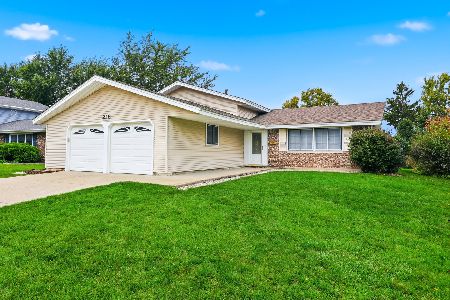
For Sale
$435,000
3 beds / 2.0 baths / 1,742 ft2
Single Family / Built: 1970
16
128 Hunter's Circle, Schaumburg, Illinois 60193
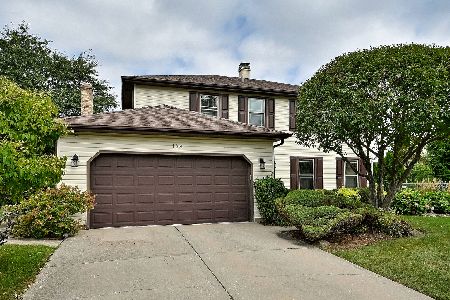
For Sale
$589,900
4 beds / 2.1 baths / 2,212 ft2
Single Family / Built: 1978
45
1400 Marion Street, Schaumburg, Illinois 60193
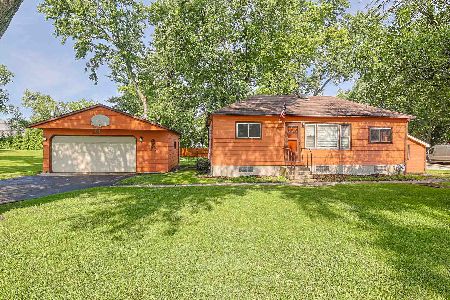
For Sale
$350,000
3 beds / 1.0 baths / 880 ft2
Single Family / Built: —
132
1431 Marion Street, Schaumburg, Illinois 60193
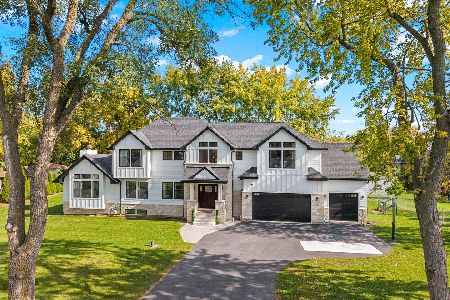
For Sale
$1,100,000
4 beds / 3.1 baths / 2,648 ft2
Single Family / Built: —
6
Nearby Sold Comparables
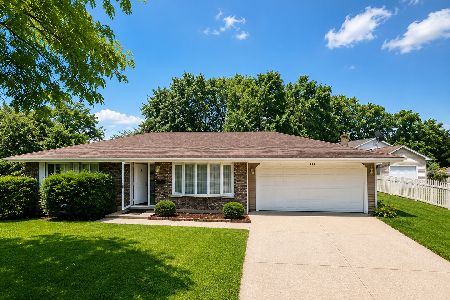
914 Cedarcrest Drive, Schaumburg, Illinois 60193

Sold
$269,750
3 beds / 1.1 baths / 0 ft2
Single Family / Built: 1971
7100
914 Cedarcrest Drive, Schaumburg, Illinois 60193
Sold
$249,900
3 beds / 1.1 baths / 0 ft2
Single Family / Built: 1971
6687
914 Cedarcrest Drive, Schaumburg, Illinois 60193

Sold
$275,000
3 beds / 1.1 baths / 0 ft2
Single Family / Built: 1972
1573

Contact Agent
Listing Provided By
Pearson Realty Group
