

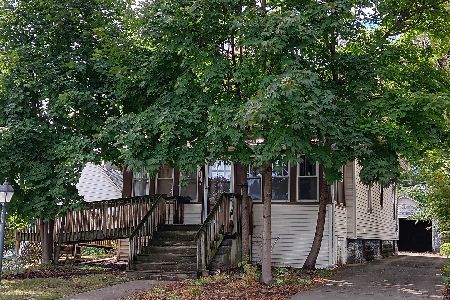
924 Chestnut Avenue, Arlington Heights, Illinois 60004
Sorry, we are updating photos, please update this page in 15 minutes
$522,500
|
Sold
|
|
| Status: | Closed |
| Sqft: | 0 |
| Cost/Sqft: | — |
| Beds: | 4 |
| Baths: | 3 |
| Year Built: | 1949 |
| Property Taxes: | $6,809 |
| Days On Market: | 6020 |
| Lot Size: | 0,00 |
Description
DOUBLE LOT IN HISTORIC DISTRICT. MAJOR ADDITIONS IN 1992. THIS ONE'S AWESOME. HUGE 1ST FLR BEDROOM WITH WALK-IN CLOSET, LUXURY WHIRLPOOL BATH. GOURMET KITCHEN WITH CHERRY CABINETS, PULLOUT SHELVES, NEW SS APPLIANCES OPENS TO FABULOUS FAMILY ROOM ADDITION WITH CUSTOM BRICK RAISED HEARTH FPLC. ADDITIONAL FPLC IN FORMAL LIVING ROOM. HARDWOOD UNDER MOST CARPET, 18' SCREENED GAZEBO, SKYLIGHTS, CAN LIGHTING. OUTSTANDING!
Property Specifics
| Single Family | |
| — | |
| Colonial | |
| 1949 | |
| Full | |
| Aluminum/Vinyl/Steel Siding, Stone | |
| Asphalt | |
| CUSTOM | |
| No | |
| 0 |
| Cook | |
| — | |
| 0 / Not Applicable | |
| None | |
| Lake Michigan | |
| Public Sewer, Sewer-Storm | |
| Central Air, Zoned | |
| Natural Gas, Forced Air, Zoned | |
| 07532092 | |
| 03302100160000 |
Nearby Schools
| NAME: | DISTRICT: | DISTANCE: | |
|---|---|---|---|
|
Grade School
Olive-mary Stitt School |
25 | — | |
|
Middle School
Thomas Middle School |
25 | Not in DB | |
|
High School
John Hersey High School |
214 | Not in DB | |
Property History
| DATE: | EVENT: | PRICE: | SOURCE: |
|---|---|---|---|
| 25 Jun, 2010 | Sold | $522,500 | MRED MLS |
| 1 Jun, 2010 | Under contract | $549,900 | MRED MLS |
| 18 May, 2010 | Listed for sale | $549,900 | MRED MLS |
Sorry, we are updating photos, please update this page in 15 minutes
Room Specifics
All Bedroom Info:
Total Bedrooms: 4
Bedrooms Above Ground: 4
Bedrooms Below Ground: 0
Total Bedrooms: 4
Bedrooms Above Ground: 4
Bedrooms Below Ground: 0
Second Bedroom Info:
Dimensions: —
Location: —Dimensions: —
Floor Type: Carpet
Third Bedroom Info:
Dimensions: —
Location: —Dimensions: —
Floor Type: Carpet
Fourth Bedroom Info:
Dimensions: —
Location: —Dimensions: —
Floor Type: Carpet
Bathroom Info:
Full Bathrooms: 3
Partial Bathrooms: —Full Bathrooms: 3
Bathroom Amenities: Whirlpool, Separate Shower
Bathroom in Basement: 0
Dining Room Info:
Dimensions: —
Location: —Dimensions: —
Floor Type: Hardwood
Kitchen Info:
Dimensions: —
Location: —Dimensions: —
Floor Type: Vinyl
Features: Pantry-Closet
Laundry Room Info:
Dimensions: —
Location: —Dimensions: —
Floor Type: Ceramic Tile
Living Room Info:
Dimensions: —
Location: —Dimensions: —
Floor Type: Carpet
Family Room Info:
Dimensions: —
Location: —Dimensions: —
Floor Type: Carpet
Additional Rooms Info:
Rooms: Eating Area, Enclosed Porch, Foyer, Great Room, Screened Porch, Utility Room-1st Floor
Basement: FullRooms: Eating Area, Enclosed Porch, Foyer, Great Room, Screened Porch, Utility Room-1st Floor
Other Specifics
| 2 | |
| Concrete Perimeter | |
| Garage | |
| — | |
| — | |
| — | |
| Porch Screened, Gazebo | |
| Landscaped | |
| 100X125 (DOUBLE LOT) | |
| Full,Unfinished | |
| Full | |
| Skylight(s), First Floor Bedroom | |
| Range, Dishwasher, Refrigerator, Freezer, Washer, Dryer, Disposal | |
| Not in DB | |
| Street Lights, Street Paved | |
| — | |
| Wood Burning, Attached Fireplace Doors/Screen, Gas Starter |
Tax History
| Year | Property Taxes |
|---|---|
| 2010 | $6,809 |
Contact Agent
Nearby Similar Homes
824 Vail Avenue, Arlington Heights, Illinois 60004

For Sale
$399,000
3 beds / 1.0 baths / 1,260 ft2
Single Family / Built: 1955
34
300 Euclid Avenue, Arlington Heights, Illinois 60004

For Sale
$1,995,000
6 beds / 3.1 baths / 5,400 ft2
Single Family / Built: 1907
41
411 Arlington Heights Road, Arlington Heights, Illinois 60004

For Sale
$275,000
3 beds / 1.0 baths / 1,200 ft2
Single Family / Built: 1922
53
Nearby Sold Comparables
928 Chestnut Avenue, Arlington Heights, Illinois 60004

Sold
$294,900
2 beds / 2.0 baths / 1,150 ft2
Single Family / Built: 1952
4308
928 Chestnut Avenue, Arlington Heights, Illinois 60004

Sold
$365,000
2 beds / 2.0 baths / 1,150 ft2
Single Family / Built: 1952
1571
916 Chestnut Avenue, Arlington Heights, Illinois 60004
Sold
$349,900
3 beds / 1.1 baths / 1,635 ft2
Single Family / Built: 1949
5493
910 Chestnut Avenue, Arlington Heights, Illinois 60004
Sold
$350,000
4 beds / 2.0 baths / 1,008 ft2
Single Family / Built: 1929
397
936 Chestnut Avenue, Arlington Heights, Illinois 60004
Sold
$250,000
3 beds / 1.1 baths / 0 ft2
Single Family / Built: 1954
6741
936 Chestnut Avenue, Arlington Heights, Illinois 60004
Sold
$425,000
3 beds / 1.1 baths / 1,584 ft2
Single Family / Built: 1955
2824
Contact Agent
Listing Provided By
Coldwell Banker Residential Brokerage
