

928 Chestnut Avenue, Arlington Heights, Illinois 60004
Sorry, we are updating photos, please update this page in 15 minutes
$282,000
|
Sold
|
|
| Status: | Closed |
| Sqft: | 1,150 |
| Cost/Sqft: | $256 |
| Beds: | 2 |
| Baths: | 2 |
| Year Built: | 1952 |
| Property Taxes: | $4,503 |
| Days On Market: | 4308 |
| Lot Size: | 0,00 |
Description
**ADORABLE RANCH IN ARL. HTS. HISTORIC DISTRICT**STONESCAPE IN FRONT AND BACKYARDS**WALK TO METRA**UPDATED KITCHEN/GRANITE, BATHS, ELECTRICAL, LANDSCAPING, DECK AND FENCED YARD**NEWER FURNACE,C/A, HWH,FRONT AND BACK DOORS **NEW SIDING IN 2009**INSIDE JUST PAINTED**CLOSE TO LIBRARY,AND INTERSTATES **EXCELLENT SCHOOLS AND PARKS**VERY WELL CARED FOR**IN AREA OF SEVERAL NEW CONSTRUCTION**$1500 BUYER INCENTIVE TILL 2-28
Property Specifics
| Single Family | |
| — | |
| Ranch | |
| 1952 | |
| Full | |
| Vinyl Siding | |
| Asphalt | |
| CUSTOM RANCH | |
| No | |
| — |
| Cook | |
| — | |
| 0 / Not Applicable | |
| None | |
| Lake Michigan | |
| Public Sewer | |
| Central Air | |
| Natural Gas, Forced Air | |
| 08823373 | |
| 03302100150000 |
Nearby Schools
| NAME: | DISTRICT: | DISTANCE: | |
|---|---|---|---|
|
Grade School
Olive-mary Stitt School |
25 | — | |
|
Middle School
Thomas Middle School |
25 | Not in DB | |
|
High School
John Hersey High School |
214 | Not in DB | |
Property History
| DATE: | EVENT: | PRICE: | SOURCE: |
|---|---|---|---|
| 26 May, 2015 | Sold | $282,000 | MRED MLS |
| 9 Mar, 2015 | Under contract | $294,900 | MRED MLS |
| 24 Jan, 2015 | Listed for sale | $294,900 | MRED MLS |
| 24 Aug, 2022 | Sold | $370,000 | MRED MLS |
| 23 Jul, 2022 | Under contract | $365,000 | MRED MLS |
| 23 Jul, 2022 | Listed for sale | $365,000 | MRED MLS |
Sorry, we are updating photos, please update this page in 15 minutes
Room Specifics
All Bedroom Info:
Total Bedrooms: 3
Bedrooms Above Ground: 2
Bedrooms Below Ground: 1
Total Bedrooms: 3
Bedrooms Above Ground: 2
Bedrooms Below Ground: 1
Second Bedroom Info:
Dimensions: —
Location: —Dimensions: —
Floor Type: Carpet
Third Bedroom Info:
Dimensions: —
Location: —Dimensions: —
Floor Type: Carpet
Bathroom Info:
Full Bathrooms: 2
Partial Bathrooms: 0Full Bathrooms: 2
Bathroom Amenities: —
Bathroom in Basement: 1
Dining Room Info:
Dimensions: —
Location: —Dimensions: —
Floor Type: Hardwood
Kitchen Info:
Dimensions: —
Location: —Dimensions: —
Floor Type: Ceramic Tile
Features: Eating Area-Table Space
Laundry Room Info:
Dimensions: —
Location: —Dimensions: —
Floor Type: Other
Living Room Info:
Dimensions: —
Location: —Dimensions: —
Floor Type: Hardwood
Family Room Info:
Dimensions: —
Location: —Dimensions: —
Floor Type: Carpet
Additional Rooms Info:
Rooms: Utility Room-Lower Level
Basement: FullRooms: Utility Room-Lower Level
Other Specifics
| 1 | |
| Concrete Perimeter | |
| Garage | |
| — | |
| — | |
| — | |
| Deck, Patio | |
| Fenced Yard | |
| 50X124 | |
| — | |
| None | |
| Hardwood Floors, First Floor Bedroom, First Floor Full Bath | |
| Range, Microwave, Dishwasher, Refrigerator, Washer, Dryer, Disposal | |
| Not in DB | |
| Sidewalks, Street Lights, Street Paved | |
| — | |
| — |
Tax History
| Year | Property Taxes |
|---|---|
| 2015 | $4,503 |
| 2022 | $6,150 |
Contact Agent
Nearby Similar Homes
824 Vail Avenue, Arlington Heights, Illinois 60004
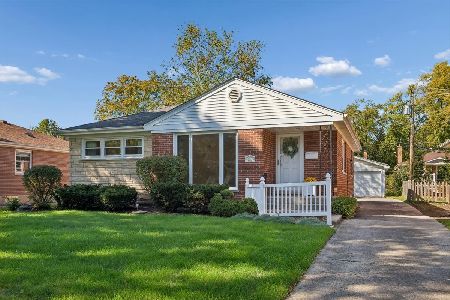
For Sale
$399,000
3 beds / 1.0 baths / 1,260 ft2
Single Family / Built: 1955
34
300 Euclid Avenue, Arlington Heights, Illinois 60004
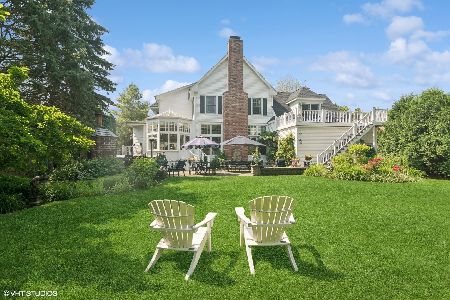
For Sale
$1,995,000
6 beds / 3.1 baths / 5,400 ft2
Single Family / Built: 1907
41
411 Arlington Heights Road, Arlington Heights, Illinois 60004
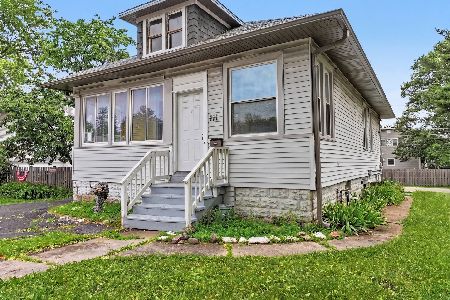
For Sale
$275,000
3 beds / 1.0 baths / 1,200 ft2
Single Family / Built: 1922
53
Nearby Sold Comparables
928 Chestnut Avenue, Arlington Heights, Illinois 60004
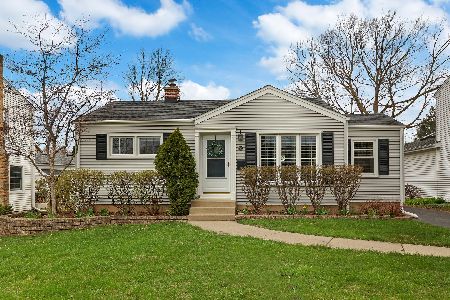
Sold
$365,000
2 beds / 2.0 baths / 1,150 ft2
Single Family / Built: 1952
1571
924 Chestnut Avenue, Arlington Heights, Illinois 60004

Sold
$549,900
4 beds / 3.0 baths / 0 ft2
Single Family / Built: 1949
6020
936 Chestnut Avenue, Arlington Heights, Illinois 60004
Sold
$250,000
3 beds / 1.1 baths / 0 ft2
Single Family / Built: 1954
6741
936 Chestnut Avenue, Arlington Heights, Illinois 60004
Sold
$425,000
3 beds / 1.1 baths / 1,584 ft2
Single Family / Built: 1955
2824
916 Chestnut Avenue, Arlington Heights, Illinois 60004
Sold
$349,900
3 beds / 1.1 baths / 1,635 ft2
Single Family / Built: 1949
5493
925 Mitchell Avenue, Arlington Heights, Illinois 60004
Sold
$269,900
3 beds / 1.1 baths / 0 ft2
Single Family / Built: 1955
6640
Contact Agent
Listing Provided By
Keller Williams Platinum Partners
