

924 Jeannette Street, Des Plaines, Illinois 60016
Sorry, we are updating photos, please update this page in 15 minutes
$316,000
|
Sold
|
|
| Status: | Closed |
| Sqft: | 1,584 |
| Cost/Sqft: | $201 |
| Beds: | 3 |
| Baths: | 2 |
| Year Built: | 1955 |
| Property Taxes: | $4,467 |
| Days On Market: | 3862 |
| Lot Size: | 0,00 |
Description
BEAUTIFULLY RENOVATED 3BDRM, 2BATHS CAPE COD LOCATED ON ONE OF THE NICEST BLOCK & 50X186 DEEP LOT!!! HOME IS VERY WELL MAINTAINED, HAS MANY UPDATES & NICE FEATURES; ABOUT 6 YRS ARCHITECTURAL SHINGLES ROOF & WINDOWS, MAPLE KITCHEN CABINETS, GRANITE COUNTER-TOPS, UPDATED BATHS, NEW DOORS AND TRIM, FRESHLY PAINTED. GREAT LOCATION, CLOSE TO TRANSPORTATION, GOOD SCHOOLS. MOVE IN READY!!
Property Specifics
| Single Family | |
| — | |
| Cape Cod | |
| 1955 | |
| Full | |
| Brick | |
| Asphalt | |
| — | |
| No | |
| 0 |
| Cook | |
| — | |
| 0 / Not Applicable | |
| None | |
| Lake Michigan, Public | |
| Public Sewer | |
| Central Air | |
| Natural Gas, Forced Air | |
| 09181122 | |
| 09201040380000 |
Nearby Schools
| NAME: | DISTRICT: | DISTANCE: | |
|---|---|---|---|
|
Grade School
Forest Elementary School |
62 | — | |
|
Middle School
Algonquin Middle School |
62 | Not in DB | |
|
High School
Maine West High School |
207 | Not in DB | |
Property History
| DATE: | EVENT: | PRICE: | SOURCE: |
|---|---|---|---|
| 25 Jul, 2012 | Sold | $231,000 | MRED MLS |
| 3 Jul, 2012 | Under contract | $229,500 | MRED MLS |
| 27 Apr, 2012 | Listed for sale | $229,500 | MRED MLS |
| 6 May, 2016 | Sold | $316,000 | MRED MLS |
| 9 Apr, 2016 | Under contract | $319,000 | MRED MLS |
| 1 Apr, 2016 | Listed for sale | $319,000 | MRED MLS |
Some photos of this home have been virtually staged.
Sorry, we are updating photos, please update this page in 15 minutesRoom Specifics
All Bedroom Info:
Total Bedrooms: 3
Bedrooms Above Ground: 3
Bedrooms Below Ground: 0
Total Bedrooms: 3
Bedrooms Above Ground: 3
Bedrooms Below Ground: 0
Second Bedroom Info:
Dimensions: —
Location: —Dimensions: —
Floor Type: Carpet
Third Bedroom Info:
Dimensions: —
Location: —Dimensions: —
Floor Type: Hardwood
Bathroom Info:
Full Bathrooms: 2
Partial Bathrooms: 0Full Bathrooms: 2
Bathroom Amenities: —
Bathroom in Basement: 0
Dining Room Info:
Dimensions: —
Location: —Dimensions: —
Floor Type: Ceramic Tile
Kitchen Info:
Dimensions: —
Location: —Dimensions: —
Floor Type: Ceramic Tile
Features: Eating Area-Breakfast Bar
Living Room Info:
Dimensions: —
Location: —Dimensions: —
Floor Type: Hardwood
Family Room Info:
Dimensions: —
Location: —Dimensions: —
Floor Type: Carpet
Additional Rooms Info:
Rooms: Utility Room-Lower Level
Basement: FullRooms: Utility Room-Lower Level
Other Specifics
| 2 | |
| Concrete Perimeter | |
| Garage | |
| — | |
| — | |
| — | |
| Patio | |
| Fenced Yard | |
| 186X50 | |
| — | |
| None | |
| First Floor Bedroom, First Floor Full Bath | |
| Range, Microwave, Dishwasher, Refrigerator, Washer, Dryer | |
| Not in DB | |
| Sidewalks, Street Lights, Street Paved | |
| — | |
| — |
Tax History
| Year | Property Taxes |
|---|---|
| 2012 | $4,392 |
| 2016 | $4,467 |
Contact Agent
Nearby Similar Homes
1152 Margret Street, Des Plaines, Illinois 60016
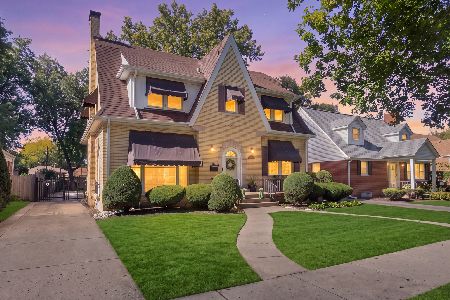
For Sale
$549,900
3 beds / 3.1 baths / 2,340 ft2
Single Family / Built: 1926
5
1095 Webster Lane, Des Plaines, Illinois 60016

For Sale
$440,000
2 beds / 2.0 baths / 2,080 ft2
Single Family / Built: 1952
26
1329 Henry Avenue, Des Plaines, Illinois 60016
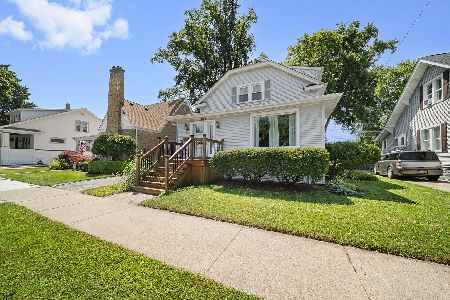
For Sale
$399,000
3 beds / 1.1 baths / 1,500 ft2
Single Family / Built: 1922
105
1301 2nd Avenue, Des Plaines, Illinois 60018
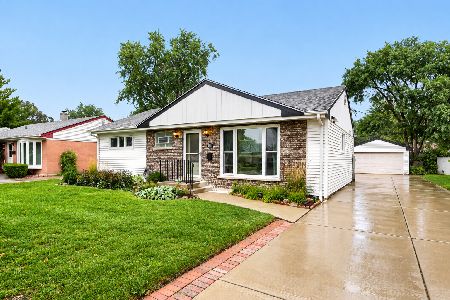
For Sale
$425,000
3 beds / 3.0 baths / 1,526 ft2
Single Family / Built: 1954
40
1308 Margret Street, Des Plaines, Illinois 60018
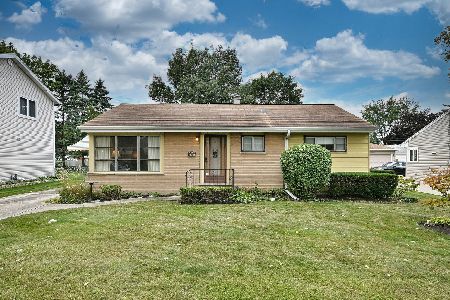
For Sale
$329,000
3 beds / 1.0 baths / 1,009 ft2
Single Family / Built: 1954
34
1005 Woodlawn Avenue, Des Plaines, Illinois 60016
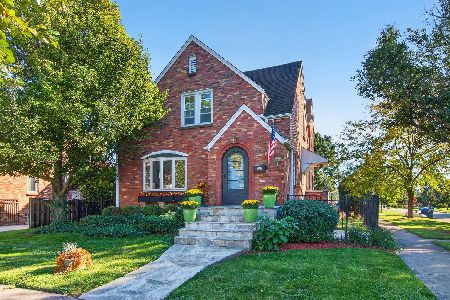
For Sale
$674,000
4 beds / 3.1 baths / 4,000 ft2
Single Family / Built: —
20
Nearby Sold Comparables
924 Jeannette Street, Des Plaines, Illinois 60016

Sold
$229,500
3 beds / 2.0 baths / 0 ft2
Single Family / Built: 1955
5297
914 Jeannette Street, Des Plaines, Illinois 60016
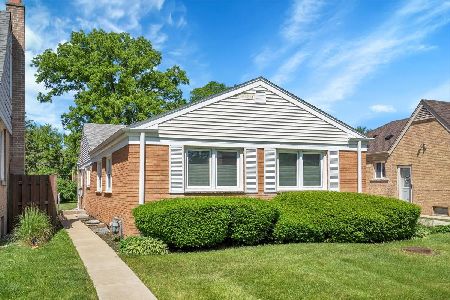
Sold
$399,900
3 beds / 1.2 baths / 1,446 ft2
Single Family / Built: 1956
832
1120 Oakwood Avenue, Des Plaines, Illinois 60016
Sold
$175,000
3 beds / 2.0 baths / 1,829 ft2
Single Family / Built: 1954
3645
884 Jeannette Street, Des Plaines, Illinois 60016
Sold
$283,900
2 beds / 3.0 baths / 1,531 ft2
Single Family / Built: 1925
3011
874 Jeannette Street, Des Plaines, Illinois 60016
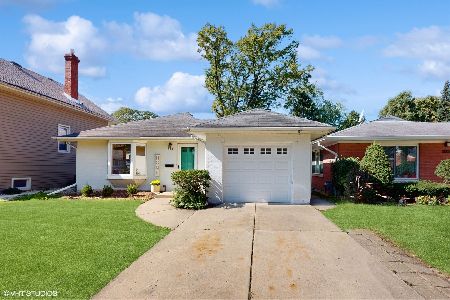
Sold
$299,900
2 beds / 1.0 baths / 1,056 ft2
Single Family / Built: 1952
1029
Contact Agent
Listing Provided By
RE/MAX City
