

9245 Forestview Road, Evanston, Illinois 60203
Sorry, we are updating photos, please update this page in 15 minutes
$301,500
|
Sold
|
|
| Status: | Closed |
| Sqft: | 0 |
| Cost/Sqft: | — |
| Beds: | 3 |
| Baths: | 2 |
| Year Built: | 1956 |
| Property Taxes: | $7,551 |
| Days On Market: | 4490 |
| Lot Size: | 0,18 |
Description
Spacious Brick Home On Quite Dead-End Street W/Formal Living Room,Hardwood Floors,Newer Eat-In Kitchen Opens To Family Room W/Fireplace.Three Upstairs Bedrooms W/Full Bathroom.The Lower Level Features Bedr,Recreation Room & Full Bathroom.Large Patio Off The Family Room/Kitchen,Attached Garage,Many Updated Mechanicals,Newer Roof,Convenient To Walking Trials,Transportation & Shopping.Add This Property To Your HOTLIST!
Property Specifics
| Single Family | |
| — | |
| — | |
| 1956 | |
| Full | |
| Brick | |
| — | |
| — | |
| No | |
| 0.18 |
| Cook | |
| — | |
| 0 / Not Applicable | |
| None | |
| Lake Michigan | |
| Public Sewer | |
| Central Air | |
| Natural Gas, Forced Air | |
| 08681274 | |
| 10142230190000 |
Nearby Schools
| NAME: | DISTRICT: | DISTANCE: | |
|---|---|---|---|
|
Grade School
Walker Elementary School |
65 | — | |
|
High School
Evanston Twp High School |
202 | Not in DB | |
Property History
| DATE: | EVENT: | PRICE: | SOURCE: |
|---|---|---|---|
| 16 Oct, 2014 | Sold | $301,500 | MRED MLS |
| 23 Aug, 2014 | Under contract | $309,000 | MRED MLS |
| — | Last price change | $319,000 | MRED MLS |
| 23 Jul, 2014 | Listed for sale | $319,000 | MRED MLS |
Sorry, we are updating photos, please update this page in 15 minutes
Room Specifics
All Bedroom Info:
Total Bedrooms: 4
Bedrooms Above Ground: 3
Bedrooms Below Ground: 1
Total Bedrooms: 4
Bedrooms Above Ground: 3
Bedrooms Below Ground: 1
Second Bedroom Info:
Dimensions: —
Location: —Dimensions: —
Floor Type: Hardwood
Third Bedroom Info:
Dimensions: —
Location: —Dimensions: —
Floor Type: Carpet
Fourth Bedroom Info:
Dimensions: —
Location: —Dimensions: —
Floor Type: Ceramic Tile
Bathroom Info:
Full Bathrooms: 2
Partial Bathrooms: 0Full Bathrooms: 2
Bathroom Amenities: Soaking Tub
Bathroom in Basement: 1
Dining Room Info:
Dimensions: —
Location: —Dimensions: —
Floor Type: Hardwood
Kitchen Info:
Dimensions: —
Location: —Dimensions: —
Floor Type: Other
Features: Eating Area-Table Space, Pantry-Closet
Laundry Room Info:
Dimensions: —
Location: —Dimensions: —
Floor Type: Other
Living Room Info:
Dimensions: —
Location: —Dimensions: —
Floor Type: Hardwood
Family Room Info:
Dimensions: —
Location: —Dimensions: —
Floor Type: Other
Additional Rooms Info:
Rooms: Recreation Room
Basement: FullRooms: Recreation Room
Other Specifics
| 1.5 | |
| — | |
| Garage | |
| — | |
| — | |
| — | |
| Patio, Storms/Screens | |
| Fenced Yard | |
| 60X123 | |
| — | |
| None | |
| Hardwood Floors | |
| Double Oven, Range, Dishwasher, Refrigerator, Washer, Dryer | |
| Not in DB | |
| Street Lights, Street Paved | |
| — | |
| Wood Burning |
Tax History
| Year | Property Taxes |
|---|---|
| 2014 | $7,551 |
Contact Agent
Nearby Similar Homes
9120 Prairie Road, Evanston, Illinois 60203

For Sale
$375,000
3 beds / 2.0 baths / 1,246 ft2
Single Family / Built: 1963
5
9439 Lincolnwood Drive, Evanston, Illinois 60203

For Sale
$650,000
3 beds / 2.0 baths / 2,087 ft2
Single Family / Built: —
79
9024 Ewing Avenue, Evanston, Illinois 60203
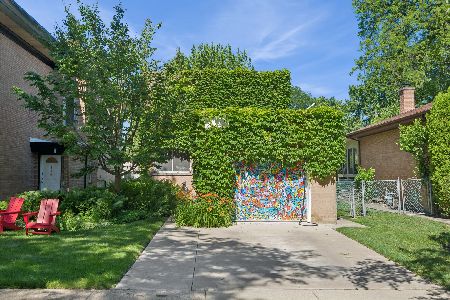
For Sale
$497,000
3 beds / 1.1 baths / 1,276 ft2
Single Family / Built: 1955
24
2008 Bennett Avenue, Evanston, Illinois 60201

For Sale
$1,125,000
4 beds / 2.1 baths / 2,200 ft2
Single Family / Built: 1940
5
9143 Dr Korczak Terrace, Skokie, Illinois 60076
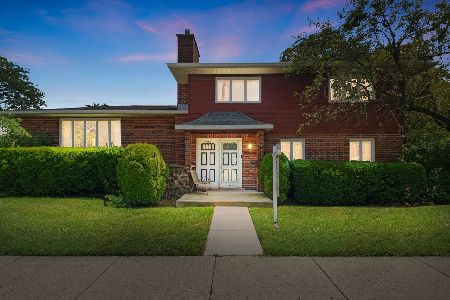
For Sale
$799,000
4 beds / 2.1 baths / 2,530 ft2
Single Family / Built: 1980
36
2612 Payne Street, Evanston, Illinois 60201

For Sale
$2,250,000
4 beds / 4.1 baths / 4,570 ft2
Single Family / Built: 2027
23
Nearby Sold Comparables
9251 Forestview Avenue, Evanston, Illinois 60203

Sold
$475,000
4 beds / 2.0 baths / 0 ft2
Single Family / Built: 1956
5255
9237 Forestview Road, Evanston, Illinois 60203
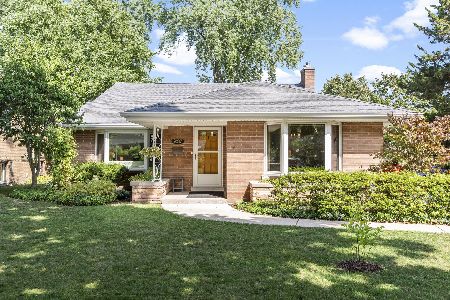
Sold
$625,000
3 beds / 2.0 baths / 1,815 ft2
Single Family / Built: 1958
444
9237 Forestview Road, Evanston, Illinois 60203

Sold
$535,900
3 beds / 2.0 baths / 1,386 ft2
Single Family / Built: 1959
1521
9259 Forestview Road, Evanston, Illinois 60203
Sold
$340,000
4 beds / 2.0 baths / 1,416 ft2
Single Family / Built: 1956
2816
9246 Ewing Avenue, Evanston, Illinois 60203
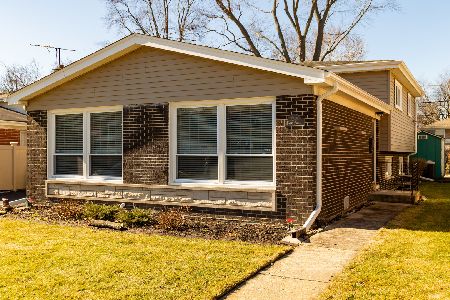
Sold
$425,000
3 beds / 1.1 baths / 1,900 ft2
Single Family / Built: 1967
1361
3401 Lyons Street, Evanston, Illinois 60203

Sold
$450,000
3 beds / 2.0 baths / 1,900 ft2
Single Family / Built: 1957
1325
Contact Agent
Listing Provided By
RE/MAX Masters
