

9251 Forestview Avenue, Evanston, Illinois 60203
Sorry, we are updating photos, please update this page in 15 minutes
$452,500
|
Sold
|
|
| Status: | Closed |
| Sqft: | 0 |
| Cost/Sqft: | — |
| Beds: | 4 |
| Baths: | 2 |
| Year Built: | 1956 |
| Property Taxes: | $8,845 |
| Days On Market: | 5255 |
| Lot Size: | 0,00 |
Description
Move right into this lovely upgraded home. Fabulous first floor family room w/wood burning fireplace overlooks 20 x 20 wood deck w/awning for summer time enjoyment. Bright, spacious living room & separate dining room for more formal entertaining. Kitchen w/maple cabinets, granite, SS appliances & great built-ins. Lower level features bedroom/den with outside access plus full bathroom. Beautiful landscaped lot.
Property Specifics
| Single Family | |
| — | |
| Bi-Level | |
| 1956 | |
| Full | |
| Brick | |
| Asphalt | |
| — | |
| No | |
| — |
| Cook | |
| — | |
| 0 / Not Applicable | |
| None | |
| Lake Michigan | |
| Public Sewer | |
| Central Air | |
| Natural Gas, Forced Air | |
| 08094465 | |
| 10142230180000 |
Nearby Schools
| NAME: | DISTRICT: | DISTANCE: | |
|---|---|---|---|
|
Grade School
Walker Elementary School |
65 | — | |
|
Middle School
Chute Middle School |
65 | Not in DB | |
|
High School
Evanston Twp High School |
202 | Not in DB | |
Property History
| DATE: | EVENT: | PRICE: | SOURCE: |
|---|---|---|---|
| 30 Aug, 2012 | Sold | $452,500 | MRED MLS |
| 28 Jun, 2012 | Under contract | $475,000 | MRED MLS |
| 18 Jun, 2012 | Listed for sale | $475,000 | MRED MLS |
Sorry, we are updating photos, please update this page in 15 minutes
Room Specifics
All Bedroom Info:
Total Bedrooms: 4
Bedrooms Above Ground: 4
Bedrooms Below Ground: 0
Total Bedrooms: 4
Bedrooms Above Ground: 4
Bedrooms Below Ground: 0
Second Bedroom Info:
Dimensions: —
Location: —Dimensions: —
Floor Type: Hardwood
Third Bedroom Info:
Dimensions: —
Location: —Dimensions: —
Floor Type: Hardwood
Fourth Bedroom Info:
Dimensions: —
Location: —Dimensions: —
Floor Type: Carpet
Bathroom Info:
Full Bathrooms: 2
Partial Bathrooms: 0Full Bathrooms: 2
Bathroom Amenities: —
Bathroom in Basement: 1
Dining Room Info:
Dimensions: —
Location: —Dimensions: —
Floor Type: Hardwood
Kitchen Info:
Dimensions: —
Location: —Dimensions: —
Floor Type: Ceramic Tile
Laundry Room Info:
Dimensions: —
Location: —Dimensions: —
Floor Type: Ceramic Tile
Living Room Info:
Dimensions: —
Location: —Dimensions: —
Floor Type: Hardwood
Family Room Info:
Dimensions: —
Location: —Dimensions: —
Floor Type: Parquet
Additional Rooms Info:
Rooms: Deck, Foyer, Workshop
Basement: FullRooms: Deck, Foyer, Workshop
Other Specifics
| 2 | |
| Concrete Perimeter | |
| Garage | |
| — | |
| — | |
| — | |
| — | |
| Cul-De-Sac, Landscaped | |
| 60 X 131 | |
| Full,Unfinished | |
| None | |
| Hardwood Floors | |
| Double Oven, Range, Microwave, Dishwasher, Refrigerator, Washer, Dryer, Disposal, Stainless Steel Appliance(s) | |
| Not in DB | |
| — | |
| — | |
| Wood Burning, Gas Starter |
Tax History
| Year | Property Taxes |
|---|---|
| 2012 | $8,845 |
Contact Agent
Nearby Similar Homes
9120 Prairie Road, Evanston, Illinois 60203

For Sale
$375,000
3 beds / 2.0 baths / 1,246 ft2
Single Family / Built: 1963
5
9439 Lincolnwood Drive, Evanston, Illinois 60203

For Sale
$650,000
3 beds / 2.0 baths / 2,087 ft2
Single Family / Built: —
79
9024 Ewing Avenue, Evanston, Illinois 60203
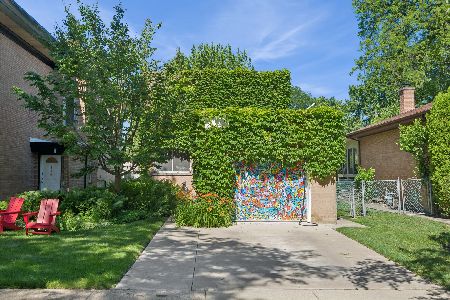
For Sale
$497,000
3 beds / 1.1 baths / 1,276 ft2
Single Family / Built: 1955
24
2008 Bennett Avenue, Evanston, Illinois 60201

For Sale
$1,125,000
4 beds / 2.1 baths / 2,200 ft2
Single Family / Built: 1940
5
9143 Dr Korczak Terrace, Skokie, Illinois 60076
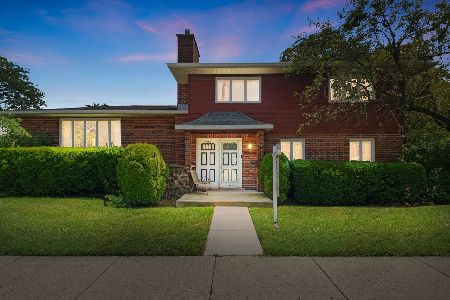
For Sale
$799,000
4 beds / 2.1 baths / 2,530 ft2
Single Family / Built: 1980
36
2612 Payne Street, Evanston, Illinois 60201

For Sale
$2,250,000
4 beds / 4.1 baths / 4,570 ft2
Single Family / Built: 2027
23
Nearby Sold Comparables
9245 Forestview Road, Evanston, Illinois 60203

Sold
$309,000
3 beds / 2.0 baths / 0 ft2
Single Family / Built: 1956
4490
9259 Forestview Road, Evanston, Illinois 60203
Sold
$340,000
4 beds / 2.0 baths / 1,416 ft2
Single Family / Built: 1956
2816
9237 Forestview Road, Evanston, Illinois 60203
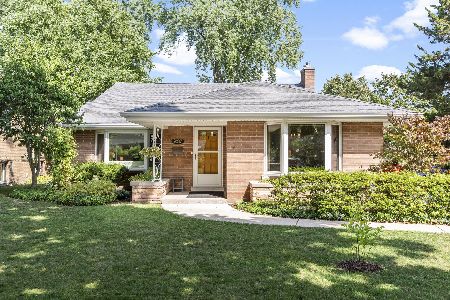
Sold
$625,000
3 beds / 2.0 baths / 1,815 ft2
Single Family / Built: 1958
444
9237 Forestview Road, Evanston, Illinois 60203

Sold
$535,900
3 beds / 2.0 baths / 1,386 ft2
Single Family / Built: 1959
1521
9246 Ewing Avenue, Evanston, Illinois 60203
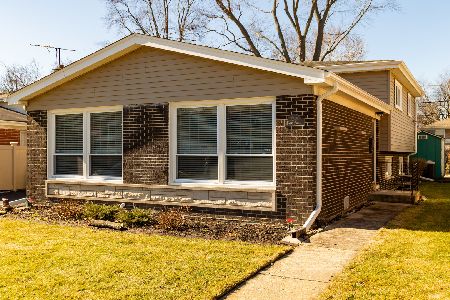
Sold
$425,000
3 beds / 1.1 baths / 1,900 ft2
Single Family / Built: 1967
1361
9303 Forestview Road, Evanston, Illinois 60203
Sold
$375,000
3 beds / 2.0 baths / 0 ft2
Single Family / Built: 1950
6518
Contact Agent
Listing Provided By
Coldwell Banker Residential
