

9259 Forestview Road, Evanston, Illinois 60203
Sorry, we are updating photos, please update this page in 15 minutes
$320,000
|
Sold
|
|
| Status: | Closed |
| Sqft: | 1,416 |
| Cost/Sqft: | $240 |
| Beds: | 4 |
| Baths: | 2 |
| Year Built: | 1956 |
| Property Taxes: | $5,872 |
| Days On Market: | 2816 |
| Lot Size: | 0,20 |
Description
Location, Location, Location! Very spacious brick tri-level home on oversized corner lot. Nice curb appeal and circular brick paver driveway. Lovely, quiet street close to Central Park, schools, shopping and restaurants. Large formal living room and separate dining room. Family room with fireplace. 4 bedrooms and large sub-basement for great storage or could be finished for additional living space. Roof 4 years new, hot water heater 1 year new, washer and dryer 2 years new! Hardwood under carpet in upstairs bedrooms and possibly in Living room. Great potential for added value. Bring your decorating ideas and start enjoying all the Evanston/Skokie area has to offer!
Property Specifics
| Single Family | |
| — | |
| Tri-Level | |
| 1956 | |
| Full, Walkout | |
| Brick | |
| Asphalt | |
| — | |
| No | |
| 0.2 |
| Cook | |
| — | |
| 0 / Not Applicable | |
| None | |
| Lake Michigan | |
| Public Sewer | |
| Central Air | |
| Natural Gas | |
| 10278955 | |
| 10142230170000 |
Nearby Schools
| NAME: | DISTRICT: | DISTANCE: | |
|---|---|---|---|
|
Grade School
Walker Elementary School |
65 | — | |
|
Middle School
Chute Middle School |
65 | Not in DB | |
|
High School
Evanston Twp High School |
202 | Not in DB | |
Property History
| DATE: | EVENT: | PRICE: | SOURCE: |
|---|---|---|---|
| 22 Apr, 2019 | Sold | $320,000 | MRED MLS |
| 2 Mar, 2019 | Under contract | $340,000 | MRED MLS |
| 21 Feb, 2019 | Listed for sale | $340,000 | MRED MLS |
Sorry, we are updating photos, please update this page in 15 minutes
Room Specifics
All Bedroom Info:
Total Bedrooms: 4
Bedrooms Above Ground: 4
Bedrooms Below Ground: 0
Total Bedrooms: 4
Bedrooms Above Ground: 4
Bedrooms Below Ground: 0
Second Bedroom Info:
Dimensions: —
Location: —Dimensions: —
Floor Type: Carpet
Third Bedroom Info:
Dimensions: —
Location: —Dimensions: —
Floor Type: Carpet
Fourth Bedroom Info:
Dimensions: —
Location: —Dimensions: —
Floor Type: Other
Bathroom Info:
Full Bathrooms: 2
Partial Bathrooms: 0Full Bathrooms: 2
Bathroom Amenities: —
Bathroom in Basement: 0
Dining Room Info:
Dimensions: —
Location: —Dimensions: —
Floor Type: Ceramic Tile
Kitchen Info:
Dimensions: —
Location: —Dimensions: —
Floor Type: Ceramic Tile
Features: Eating Area-Table Space
Living Room Info:
Dimensions: —
Location: —Dimensions: —
Floor Type: Carpet
Family Room Info:
Dimensions: —
Location: —Dimensions: —
Floor Type: Other
Additional Rooms Info:
Rooms: No additional rooms
Basement: Full, WalkoutRooms: No additional rooms
Other Specifics
| — | |
| Concrete Perimeter | |
| Space/s | |
| — | |
| — | |
| — | |
| — | |
| Corner Lot, Mature Trees | |
| 131X65 | |
| — | |
| None | |
| — | |
| Range, Dishwasher, Refrigerator, Washer, Dryer, Disposal, Cooktop | |
| Not in DB | |
| — | |
| — | |
| Wood Burning |
Tax History
| Year | Property Taxes |
|---|---|
| 2019 | $5,872 |
Contact Agent
Nearby Similar Homes
9120 Prairie Road, Evanston, Illinois 60203

For Sale
$375,000
3 beds / 2.0 baths / 1,246 ft2
Single Family / Built: 1963
5
9439 Lincolnwood Drive, Evanston, Illinois 60203

For Sale
$650,000
3 beds / 2.0 baths / 2,087 ft2
Single Family / Built: —
79
9024 Ewing Avenue, Evanston, Illinois 60203
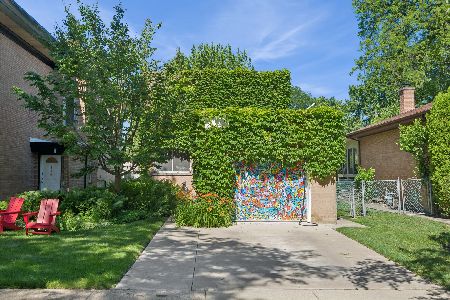
For Sale
$497,000
3 beds / 1.1 baths / 1,276 ft2
Single Family / Built: 1955
24
2008 Bennett Avenue, Evanston, Illinois 60201

For Sale
$1,125,000
4 beds / 2.1 baths / 2,200 ft2
Single Family / Built: 1940
5
9143 Dr Korczak Terrace, Skokie, Illinois 60076
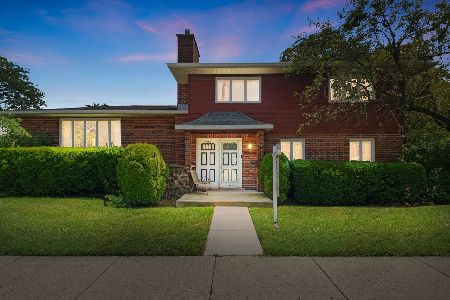
For Sale
$799,000
4 beds / 2.1 baths / 2,530 ft2
Single Family / Built: 1980
36
2612 Payne Street, Evanston, Illinois 60201

For Sale
$2,250,000
4 beds / 4.1 baths / 4,570 ft2
Single Family / Built: 2027
23
Nearby Sold Comparables
9251 Forestview Avenue, Evanston, Illinois 60203

Sold
$475,000
4 beds / 2.0 baths / 0 ft2
Single Family / Built: 1956
5255
9245 Forestview Road, Evanston, Illinois 60203
Sold
$309,000
3 beds / 2.0 baths / 0 ft2
Single Family / Built: 1956
4490
9303 Forestview Road, Evanston, Illinois 60203
Sold
$375,000
3 beds / 2.0 baths / 0 ft2
Single Family / Built: 1950
6518
9303 Forestview Road, Evanston, Illinois 60203
Sold
$399,000
3 beds / 2.0 baths / 2,032 ft2
Single Family / Built: 1956
4265
9237 Forestview Road, Evanston, Illinois 60203
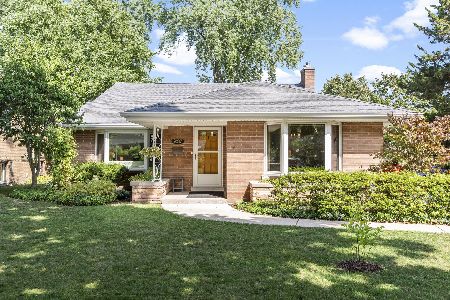
Sold
$625,000
3 beds / 2.0 baths / 1,815 ft2
Single Family / Built: 1958
444
9237 Forestview Road, Evanston, Illinois 60203

Sold
$535,900
3 beds / 2.0 baths / 1,386 ft2
Single Family / Built: 1959
1521
Contact Agent
Listing Provided By
Coldwell Banker Residential
