

925 Bodin Street, Hinsdale, Illinois 60521
Sorry, we are updating photos, please update this page in 15 minutes
$1,410,000
|
Sold
|
|
| Status: | Closed |
| Sqft: | 5,100 |
| Cost/Sqft: | $294 |
| Beds: | 5 |
| Baths: | 6 |
| Year Built: | 2018 |
| Property Taxes: | $0 |
| Days On Market: | 2778 |
| Lot Size: | 0,23 |
Description
Every square inch of this house exudes great taste! It's completed new construction by a local builder in the Madison grade school neighborhood. It's 100% ready to move in and can accomodate a quick close. The feel and functionality of a wider-than-typical house on a 75 foot wide lot is a game changer. Five bedrooms "up" and a sixth in the lower level. Two car attached garage. Easy walk to Hinsdale Central High School, Madison Elementary and Robbins Park.
Property Specifics
| Single Family | |
| — | |
| — | |
| 2018 | |
| Full | |
| Frame, Stone | |
| — | |
| — | |
| No | |
| 0.23 |
| Du Page | |
| — | |
| — / Not Applicable | |
| None | |
| Lake Michigan | |
| Public Sewer | |
| Central Air | |
| Natural Gas, Forced Air | |
| 10330633 | |
| 0911429007 |
Nearby Schools
| NAME: | DISTRICT: | DISTANCE: | |
|---|---|---|---|
|
Grade School
Madison Elementary School |
181 | — | |
|
Middle School
Hinsdale Middle School |
181 | Not in DB | |
|
High School
Hinsdale Central High School |
86 | Not in DB | |
Property History
| DATE: | EVENT: | PRICE: | SOURCE: |
|---|---|---|---|
| 12 Jul, 2019 | Sold | $1,410,000 | MRED MLS |
| 22 Jun, 2019 | Under contract | $1,500,000 | MRED MLS |
| — | Last price change | $1,550,000 | MRED MLS |
| 3 Apr, 2019 | Listed for sale | $1,550,000 | MRED MLS |
Sorry, we are updating photos, please update this page in 15 minutes
Room Specifics
All Bedroom Info:
Total Bedrooms: 6
Bedrooms Above Ground: 5
Bedrooms Below Ground: 1
Total Bedrooms: 6
Bedrooms Above Ground: 5
Bedrooms Below Ground: 1
Second Bedroom Info:
Dimensions: —
Location: —Dimensions: —
Floor Type: Hardwood
Third Bedroom Info:
Dimensions: —
Location: —Dimensions: —
Floor Type: Hardwood
Fourth Bedroom Info:
Dimensions: —
Location: —Dimensions: —
Floor Type: Carpet
Bathroom Info:
Full Bathrooms: 6
Partial Bathrooms: 1Full Bathrooms: 6
Bathroom Amenities: —
Bathroom in Basement: 1
Dining Room Info:
Dimensions: —
Location: —Dimensions: —
Floor Type: Hardwood
Kitchen Info:
Dimensions: —
Location: —Dimensions: —
Floor Type: Hardwood
Features: Eating Area-Table Space, Island, Pantry-Butler, Pantry-Closet
Family Room Info:
Dimensions: —
Location: —Dimensions: —
Floor Type: Hardwood
Additional Rooms Info:
Rooms: Bedroom 5, Bedroom 6, Recreation Room, Exercise Room, Office
Basement: FullRooms: Bedroom 5, Bedroom 6, Recreation Room, Exercise Room, Office
Other Specifics
| 2 | |
| — | |
| Garage | |
| — | |
| — | |
| — | |
| — | |
| — | |
| 75 X 133 | |
| — | |
| Full | |
| — | |
| Range, Dishwasher, Refrigerator, Washer, Dryer, Disposal, Wine Refrigerator, Cooktop, Range Hood | |
| Not in DB | |
| — | |
| — | |
| — |
Tax History
| Year | Property Taxes |
|---|
Contact Agent
Nearby Similar Homes
908 Thurlow Street, Hinsdale, Illinois 60521

For Sale
$1,499,000
3 beds / 3.1 baths / 3,147 ft2
Single Family / Built: 1990
8
5605 Monroe Street, Hinsdale, Illinois 60521

For Sale
$2,795,000
4 beds / 5.1 baths / 7,058 ft2
Single Family / Built: 2016
26
417 9th Street, Hinsdale, Illinois 60521

For Sale
$1,849,000
4 beds / 5.1 baths / 4,767 ft2
Single Family / Built: 2002
82
932 Allmen Avenue, Hinsdale, Illinois 60521

For Sale
$2,995,000
5 beds / 5.2 baths / 6,322 ft2
Single Family / Built: 2019
39
412 Ashbury Drive, Sugar Grove, Illinois 60554

For Sale
$479,990
4 beds / 2.1 baths / 2,201 ft2
Single Family / Built: 2026
140
417 Ashbury Drive, Sugar Grove, Illinois 60554

For Sale
$499,140
4 beds / 2.1 baths / 2,630 ft2
Single Family / Built: 2026
152
Nearby Sold Comparables
919 Bodin Street, Hinsdale, Illinois 60521

Sold
$649,000
5 beds / 3.1 baths / 0 ft2
Single Family / Built: 1965
3752
919 Bodin Street, Hinsdale, Illinois 60521
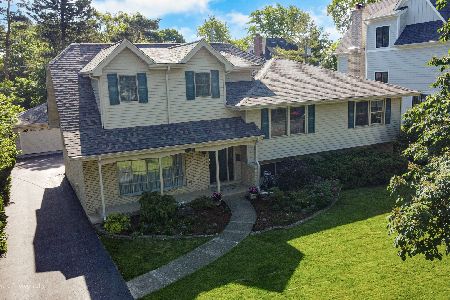
Sold
$849,000
5 beds / 3.1 baths / 0 ft2
Single Family / Built: 1965
885
903 Bodin Street, Hinsdale, Illinois 60521
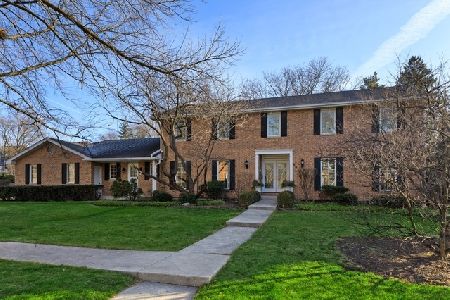
Sold
$1,089,000
4 beds / 3.2 baths / 3,620 ft2
Single Family / Built: 1981
2097
920 Monroe Street, Hinsdale, Illinois 60521
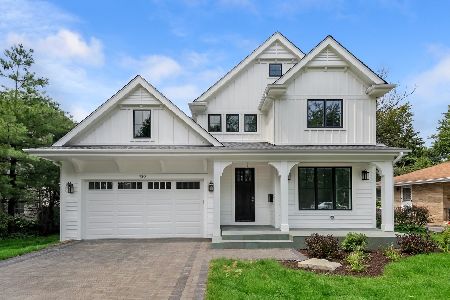
Sold
$1,850,000
5 beds / 5.1 baths / 4,534 ft2
Single Family / Built: 2019
63
920 Monroe Street, Hinsdale, Illinois 60521
Sold
$1,275,000
5 beds / 5.1 baths / 4,534 ft2
Single Family / Built: 2019
2597
928 Monroe Street, Hinsdale, Illinois 60521

Sold
$469,900
3 beds / 1.0 baths / 1,249 ft2
Single Family / Built: 1957
719
Contact Agent
Listing Provided By
@properties
