

925 Northway Court, Hanover Park, Illinois 60133
Subdivision > Hanover Highlands
Sorry, we are updating photos, please update this page in 15 minutes
$216,300
|
Sold
|
|
| Status: | Closed |
| Sqft: | 1,611 |
| Cost/Sqft: | $140 |
| Beds: | 4 |
| Baths: | 2 |
| Year Built: | 1969 |
| Property Taxes: | $3,564 |
| Days On Market: | 3672 |
| Lot Size: | 0,18 |
Description
NEW KITCHEN, NEW BATHROOMS, NEW FLOORING, NEW MILLWORK, NEW FIXTURES, NEW DRIVEWAY, NEW LANDSCAPING. Wonderful rehab of a ranch home with 4 bedrooms, 2 full bathrooms, living room, family room with dining options in both. No steps to bedrooms, bathrooms, or laundry. Peaceful back yard with patio and storage shed.
Property Specifics
| Single Family | |
| — | |
| Ranch | |
| 1969 | |
| None | |
| Brick | |
| Asphalt | |
| RANCH | |
| No | |
| 0.18 |
| Cook | |
| Hanover Highlands | |
| 0 / Not Applicable | |
| None | |
| Public | |
| Public Sewer | |
| Central Air | |
| Natural Gas | |
| 09371395 | |
| 07304110340000 |
Nearby Schools
| NAME: | DISTRICT: | DISTANCE: | |
|---|---|---|---|
|
Grade School
Anne Fox Elementary School |
54 | — | |
|
Middle School
Jane Addams Junior High School |
54 | Not in DB | |
|
High School
Hoffman Estates High School |
211 | Not in DB | |
Property History
| DATE: | EVENT: | PRICE: | SOURCE: |
|---|---|---|---|
| 14 Dec, 2016 | Sold | $216,300 | MRED MLS |
| 31 Oct, 2016 | Under contract | $224,900 | MRED MLS |
| 20 Oct, 2016 | Listed for sale | $224,900 | MRED MLS |
Sorry, we are updating photos, please update this page in 15 minutes
Room Specifics
All Bedroom Info:
Total Bedrooms: 4
Bedrooms Above Ground: 4
Bedrooms Below Ground: 0
Total Bedrooms: 4
Bedrooms Above Ground: 4
Bedrooms Below Ground: 0
Second Bedroom Info:
Dimensions: —
Location: —Dimensions: —
Floor Type: Carpet
Third Bedroom Info:
Dimensions: —
Location: —Dimensions: —
Floor Type: Carpet
Fourth Bedroom Info:
Dimensions: —
Location: —Dimensions: —
Floor Type: Carpet
Bathroom Info:
Full Bathrooms: 2
Partial Bathrooms: 0Full Bathrooms: 2
Bathroom Amenities: —
Bathroom in Basement: 0
Dining Room Info:
Dimensions: —
Location: —Dimensions: —
Floor Type: Wood Laminate
Kitchen Info:
Dimensions: —
Location: —Dimensions: —
Floor Type: Wood Laminate
Features: Pantry-Closet
Laundry Room Info:
Dimensions: —
Location: —Dimensions: —
Floor Type: Ceramic Tile
Living Room Info:
Dimensions: —
Location: —Dimensions: —
Floor Type: Wood Laminate
Family Room Info:
Dimensions: —
Location: —Dimensions: —
Floor Type: Wood Laminate
Additional Rooms Info:
Rooms: No additional rooms
Basement: NoneRooms: No additional rooms
Other Specifics
| 1 | |
| Concrete Perimeter | |
| Garage, Space/s | |
| — | |
| — | |
| — | |
| Patio | |
| Cul-De-Sac, Fenced Yard | |
| 65X120 | |
| — | |
| Full | |
| Wood Laminate Floors, First Floor Bedroom, First Floor Laundry, First Floor Full Bath | |
| Range, Microwave, Dishwasher, Refrigerator, Stainless Steel Appliance(s) | |
| Not in DB | |
| Sidewalks, Street Lights, Street Paved | |
| — | |
| Wood Burning |
Tax History
| Year | Property Taxes |
|---|---|
| 2016 | $3,564 |
Contact Agent
Nearby Similar Homes
7650 Northway Drive, Hanover Park, Illinois 60133
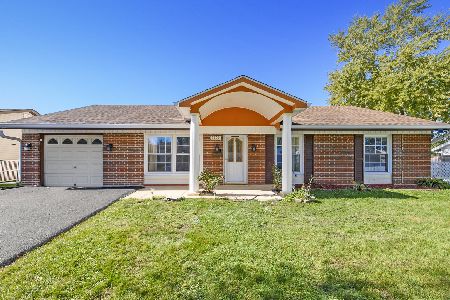
For Sale
$459,900
5 beds / 2.0 baths / 2,196 ft2
Single Family / Built: 1970
26
7815 Carlisle Drive, Hanover Park, Illinois 60133
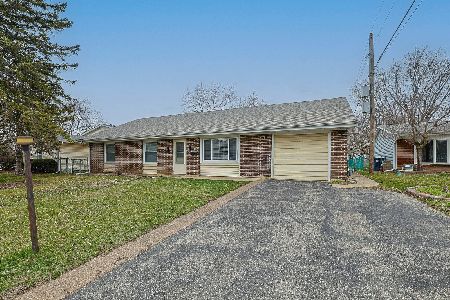
For Sale
$365,000
4 beds / 2.0 baths / 1,699 ft2
Single Family / Built: 1970
201
7180 Edgebrook Lane, Hanover Park, Illinois 60133
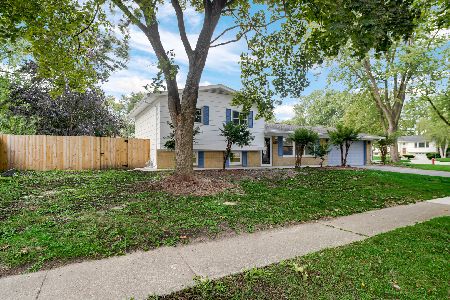
For Sale
$369,900
4 beds / 2.0 baths / 1,495 ft2
Single Family / Built: 1965
46
7870 Asbury Circle, Hanover Park, Illinois 60133
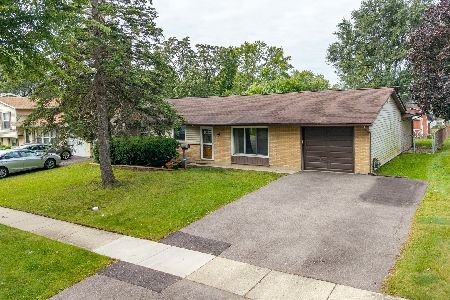
For Sale
$320,000
3 beds / 1.1 baths / 1,445 ft2
Single Family / Built: 1969
39
713 Slingerland Drive, Schaumburg, Illinois 60193
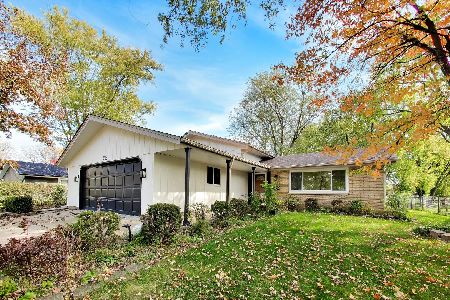
For Sale
$549,000
3 beds / 2.0 baths / 1,900 ft2
Single Family / Built: 1969
13
7864 Ramsgate Circle, Hanover Park, Illinois 60133
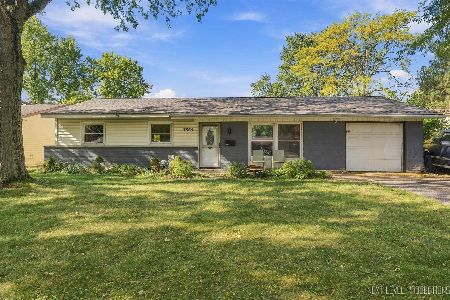
For Sale
$269,500
3 beds / 1.1 baths / 1,060 ft2
Single Family / Built: 1969
26
Nearby Sold Comparables
942 White Bridge Lane, Hanover Park, Illinois 60133

Sold
$199,000
3 beds / 1.1 baths / 1,446 ft2
Single Family / Built: 1969
4584
7510 Northway Drive, Hanover Park, Illinois 60133

Sold
$300,000
4 beds / 1.1 baths / 1,136 ft2
Single Family / Built: 1969
1769
7510 Northway Drive, Hanover Park, Illinois 60133
Sold
$162,900
3 beds / 1.0 baths / 0 ft2
Single Family / Built: 1967
6359
906 White Bridge Lane, Hanover Park, Illinois 60133
Sold
$197,450
5 beds / 2.1 baths / 2,266 ft2
Single Family / Built: 1969
4315
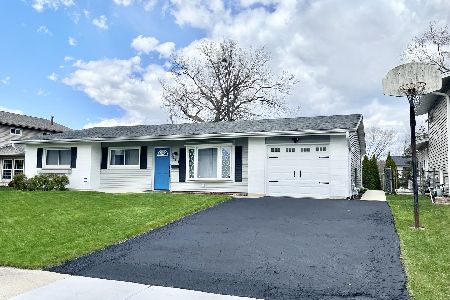
Contact Agent
Listing Provided By
Baird & Warner
