

926 Douglas Avenue, Arlington Heights, Illinois 60004
Sorry, we are updating photos, please update this page in 15 minutes
$203,000
|
Sold
|
|
| Status: | Closed |
| Sqft: | 1,512 |
| Cost/Sqft: | $145 |
| Beds: | 3 |
| Baths: | 2 |
| Year Built: | 1952 |
| Property Taxes: | $6,176 |
| Days On Market: | 5486 |
| Lot Size: | 0,15 |
Description
Remodeled and ready to move in. Featuring solid hardwood floors, tile bathrooms, new 42" maple kitchen cabinets with new SS appliances. New roof installed energy efficient windows. Cozy base board heat. Separate laundry room and kids play area in lower level. Two full baths with tile surrounds. Great location near downtown AH and Metra train station. All reasonable offers considered.
Property Specifics
| Single Family | |
| — | |
| — | |
| 1952 | |
| Partial | |
| Aluminum Siding, Frame | |
| Asphalt | |
| — | |
| No | |
| 0.15 |
| Cook | |
| — | |
| 0 / Not Applicable | |
| None | |
| Lake Michigan, Public | |
| Public Sewer | |
| None | |
| Natural Gas, Baseboard | |
| 07937743 | |
| 03291250180000 |
Nearby Schools
| NAME: | DISTRICT: | DISTANCE: | |
|---|---|---|---|
|
Grade School
Olive-mary Stitt School |
25 | — | |
|
Middle School
Thomas Middle School |
25 | Not in DB | |
|
High School
John Hersey High School |
214 | Not in DB | |
Property History
| DATE: | EVENT: | PRICE: | SOURCE: |
|---|---|---|---|
| 12 Aug, 2011 | Sold | $114,000 | MRED MLS |
| 15 Jul, 2011 | Under contract | $119,900 | MRED MLS |
| — | Last price change | $124,900 | MRED MLS |
| 14 Jan, 2011 | Listed for sale | $164,900 | MRED MLS |
| 14 Feb, 2012 | Sold | $203,000 | MRED MLS |
| 24 Dec, 2011 | Under contract | $219,900 | MRED MLS |
| — | Last price change | $223,900 | MRED MLS |
| 3 Nov, 2011 | Listed for sale | $229,900 | MRED MLS |
Sorry, we are updating photos, please update this page in 15 minutes
Room Specifics
All Bedroom Info:
Total Bedrooms: 3
Bedrooms Above Ground: 3
Bedrooms Below Ground: 0
Total Bedrooms: 3
Bedrooms Above Ground: 3
Bedrooms Below Ground: 0
Second Bedroom Info:
Dimensions: —
Location: —Dimensions: —
Floor Type: Carpet
Third Bedroom Info:
Dimensions: —
Location: —Dimensions: —
Floor Type: Carpet
Bathroom Info:
Full Bathrooms: 2
Partial Bathrooms: 0Full Bathrooms: 2
Bathroom Amenities: —
Bathroom in Basement: 0
Kitchen Info:
Dimensions: —
Location: —Dimensions: —
Floor Type: Hardwood
Features: Eating Area-Table Space
Laundry Room Info:
Dimensions: —
Location: —Dimensions: —
Floor Type: Vinyl
Living Room Info:
Dimensions: —
Location: —Dimensions: —
Floor Type: Carpet
Family Room Info:
Dimensions: —
Location: —Dimensions: —
Floor Type: Carpet
Additional Rooms Info:
Rooms: No additional rooms
Basement: PartialRooms: No additional rooms
Other Specifics
| 2 | |
| Concrete Perimeter | |
| Garage | |
| — | |
| — | |
| — | |
| — | |
| — | |
| 50X132 | |
| — | |
| Full | |
| — | |
| Range, Microwave, Dishwasher, Refrigerator, Stainless Steel Appliance(s) | |
| Not in DB | |
| — | |
| — | |
| Gas Log |
Tax History
| Year | Property Taxes |
|---|---|
| 2011 | $6,338 |
| 2012 | $6,176 |
Contact Agent
Nearby Similar Homes
905 Douglas Avenue, Arlington Heights, Illinois 60004

For Sale
$498,000
3 beds / 1.0 baths / 1,360 ft2
Single Family / Built: 1952
116
300 Euclid Avenue, Arlington Heights, Illinois 60004

For Sale
$1,995,000
6 beds / 3.1 baths / 5,400 ft2
Single Family / Built: 1907
41
711 Euclid Avenue, Arlington Heights, Illinois 60004

For Sale
$400,000
3 beds / 1.0 baths / 1,343 ft2
Single Family / Built: 1947
47
411 Arlington Heights Road, Arlington Heights, Illinois 60004

For Sale
$275,000
3 beds / 1.0 baths / 1,200 ft2
Single Family / Built: 1922
53
824 Vail Avenue, Arlington Heights, Illinois 60004

For Sale
$399,000
3 beds / 1.0 baths / 1,260 ft2
Single Family / Built: 1955
34
1036 Talbot Street, Arlington Heights, Illinois 60004
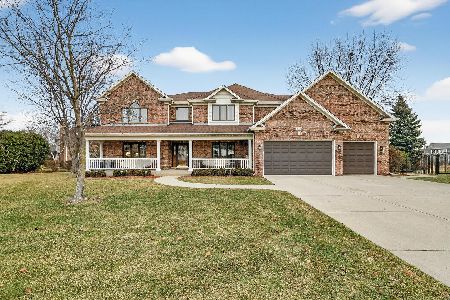
For Sale
$1,445,000
6 beds / 4.0 baths / 4,876 ft2
Single Family / Built: 2000
164
Nearby Sold Comparables
926 Douglas Avenue, Arlington Heights, Illinois 60004

Sold
$119,900
3 beds / 2.0 baths / 1,496 ft2
Single Family / Built: 1951
5779
1002 Douglas Avenue, Arlington Heights, Illinois 60004
Sold
$349,900
3 beds / 2.0 baths / 1,420 ft2
Single Family / Built: 1951
3843
1002 Douglas Avenue, Arlington Heights, Illinois 60004

Sold
$475,000
3 beds / 2.0 baths / 1,420 ft2
Single Family / Built: 1951
1672
1010 Douglas Avenue, Arlington Heights, Illinois 60004

Sold
$250,000
2 beds / 1.0 baths / 0 ft2
Single Family / Built: 1952
2106
1003 Haddow Avenue, Arlington Heights, Illinois 60004
Sold
$324,000
3 beds / 2.0 baths / 0 ft2
Single Family / Built: 1951
4619
1003 Haddow Avenue, Arlington Heights, Illinois 60004
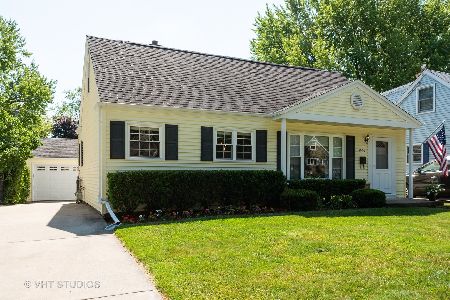
Sold
$350,000
3 beds / 2.0 baths / 0 ft2
Single Family / Built: 1955
2337
Contact Agent
Listing Provided By
Royal Service Realty Elite Properties & Estates, I
