

927 Cambridge Drive, Libertyville, Illinois 60048
Subdivision > East Cambridge
Sorry, we are updating photos, please update this page in 15 minutes
$260,000
|
Sold
|
|
| Status: | Closed |
| Sqft: | 0 |
| Cost/Sqft: | — |
| Beds: | 4 |
| Baths: | 3 |
| Year Built: | 1970 |
| Property Taxes: | $8,665 |
| Days On Market: | 5094 |
| Lot Size: | 0,23 |
Description
NOT A SHORT SALE. Attractive brick trimmed 2-story house located in sought after school district. New vinyl siding & New garage door. Newer sink/faucet, White appliances(2003). Hardwood or parquet(2005) in all first floor rooms and 3 bedrooms. Wood stairs. Eat-in kitchen overlooks spacious family room with W/B fireplace. Newer powder room. Sliders open to patio & very private backyard. Finished basement.
Property Specifics
| Single Family | |
| — | |
| Colonial | |
| 1970 | |
| Full | |
| Vinyl Siding, Brick | |
| Asphalt | |
| YORK | |
| No | |
| 0.23 |
| Lake | |
| East Cambridge | |
| 0 / Not Applicable | |
| None | |
| Lake Michigan | |
| Public Sewer, Sewer-Storm | |
| Central Air | |
| Natural Gas, Forced Air | |
| 08220307 | |
| 11214160100000 |
Nearby Schools
| NAME: | DISTRICT: | DISTANCE: | |
|---|---|---|---|
|
Grade School
Copeland Manor Elementary School |
70 | — | |
|
Middle School
Highland Middle School |
70 | Not in DB | |
|
High School
Libertyville High School |
128 | Not in DB | |
Property History
| DATE: | EVENT: | PRICE: | SOURCE: |
|---|---|---|---|
| 20 Feb, 2013 | Sold | $260,000 | MRED MLS |
| 22 Dec, 2012 | Under contract | $277,000 | MRED MLS |
| — | Last price change | $285,000 | MRED MLS |
| 14 Nov, 2012 | Listed for sale | $285,000 | MRED MLS |
Sorry, we are updating photos, please update this page in 15 minutes
Room Specifics
All Bedroom Info:
Total Bedrooms: 4
Bedrooms Above Ground: 4
Bedrooms Below Ground: 0
Total Bedrooms: 4
Bedrooms Above Ground: 4
Bedrooms Below Ground: 0
Second Bedroom Info:
Dimensions: —
Location: —Dimensions: —
Floor Type: Hardwood
Third Bedroom Info:
Dimensions: —
Location: —Dimensions: —
Floor Type: Hardwood
Fourth Bedroom Info:
Dimensions: —
Location: —Dimensions: —
Floor Type: Carpet
Bathroom Info:
Full Bathrooms: 3
Partial Bathrooms: 1Full Bathrooms: 3
Bathroom Amenities: —
Bathroom in Basement: 0
Dining Room Info:
Dimensions: —
Location: —Dimensions: —
Floor Type: Hardwood
Kitchen Info:
Dimensions: —
Location: —Dimensions: —
Floor Type: Parquet
Features: Eating Area-Table Space, Pantry-Closet
Living Room Info:
Dimensions: —
Location: —Dimensions: —
Floor Type: Hardwood
Family Room Info:
Dimensions: —
Location: —Dimensions: —
Floor Type: Parquet
Additional Rooms Info:
Rooms: Recreation Room
Basement: FullRooms: Recreation Room
Other Specifics
| 2 | |
| Concrete Perimeter | |
| Garage | |
| — | |
| — | |
| — | |
| — | |
| Landscaped | |
| 80X125 | |
| — | |
| Full | |
| — | |
| Range, Dishwasher, Refrigerator, Washer, Dryer, Disposal | |
| Not in DB | |
| Sidewalks, Street Lights, Street Paved | |
| — | |
| Wood Burning |
Tax History
| Year | Property Taxes |
|---|---|
| 2013 | $8,665 |
Contact Agent
Nearby Similar Homes

626 Golf Road, Libertyville, Illinois 60048

For Sale
$750,000
4 beds / 2.1 baths / 2,554 ft2
Single Family / Built: 1968
7

643 Rockland Road, Libertyville, Illinois 60048
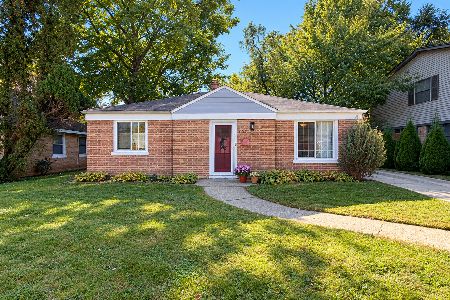
For Sale
$340,000
2 beds / 1.0 baths / 1,408 ft2
Single Family / Built: 1948
13
630 Rockland Road, Libertyville, Illinois 60048
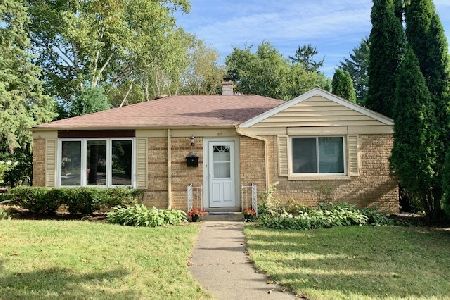
For Sale
$367,900
3 beds / 1.0 baths / 1,512 ft2
Single Family / Built: 1949
115
423 4th Avenue, Libertyville, Illinois 60048
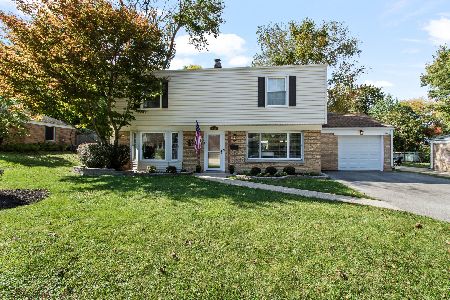
For Sale
$579,900
4 beds / 3.0 baths / 1,944 ft2
Single Family / Built: 1949
20
Nearby Sold Comparables

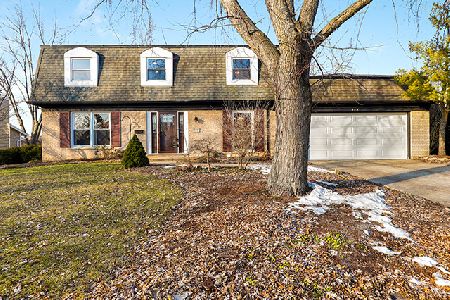
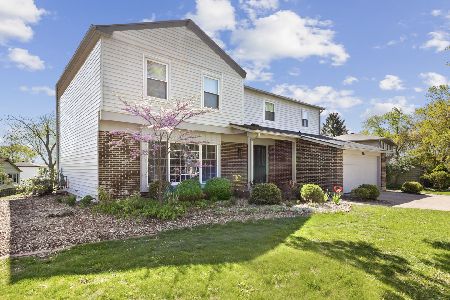
928 Cambridge Drive, Libertyville, Illinois 60048
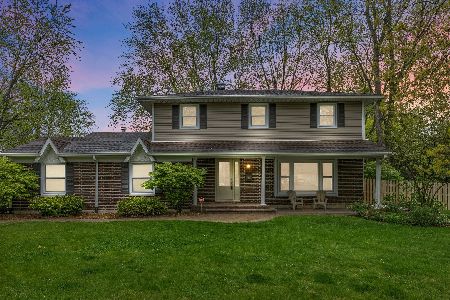
Sold
$495,000
4 beds / 2.1 baths / 2,109 ft2
Single Family / Built: 1969
1991
Contact Agent
Listing Provided By
RE/MAX United
