

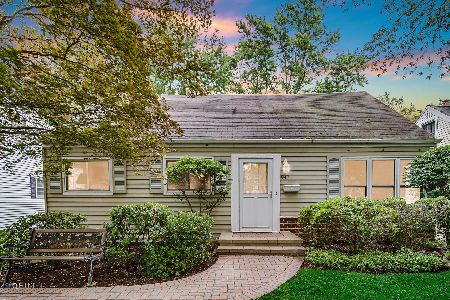
927 Haddow Avenue, Arlington Heights, Illinois 60004
Sorry, we are updating photos, please update this page in 15 minutes
$330,000
|
Sold
|
|
| Status: | Closed |
| Sqft: | 1,700 |
| Cost/Sqft: | $206 |
| Beds: | 3 |
| Baths: | 3 |
| Year Built: | 1955 |
| Property Taxes: | $7,619 |
| Days On Market: | 3043 |
| Lot Size: | 0,00 |
Description
Updated Expanded Cape Cod in sought after Arlington Heights neighborhood (Olive Elementary, Thomas Middle school, Hersey High School). A sunny, bright living room and dining room with hardwood. Kitchen contains white Shaker cabinets and stone counters. HUGE family room addition. Recently added basement with remarkably tall ceilings and roughed in plumbing for bath. Walk to schools, town, library, and train - motivated seller - bring an offer!
Property Specifics
| Single Family | |
| — | |
| Cape Cod | |
| 1955 | |
| Full | |
| — | |
| No | |
| — |
| Cook | |
| — | |
| 0 / Not Applicable | |
| None | |
| Lake Michigan | |
| Public Sewer | |
| 09955275 | |
| 03291250120000 |
Nearby Schools
| NAME: | DISTRICT: | DISTANCE: | |
|---|---|---|---|
|
Grade School
Olive-mary Stitt School |
25 | — | |
|
Middle School
Thomas Middle School |
25 | Not in DB | |
|
High School
John Hersey High School |
214 | Not in DB | |
Property History
| DATE: | EVENT: | PRICE: | SOURCE: |
|---|---|---|---|
| 30 Jun, 2008 | Sold | $359,000 | MRED MLS |
| 13 Jun, 2008 | Under contract | $359,000 | MRED MLS |
| — | Last price change | $375,000 | MRED MLS |
| 3 Apr, 2008 | Listed for sale | $395,000 | MRED MLS |
| 13 Jul, 2018 | Sold | $330,000 | MRED MLS |
| 21 May, 2018 | Under contract | $350,000 | MRED MLS |
| 18 May, 2018 | Listed for sale | $350,000 | MRED MLS |
| 12 Nov, 2021 | Sold | $350,000 | MRED MLS |
| 23 Sep, 2021 | Under contract | $367,000 | MRED MLS |
| 21 Sep, 2021 | Listed for sale | $367,000 | MRED MLS |
| 15 Apr, 2026 | Sold | $580,000 | MRED MLS |
| 15 Mar, 2026 | Under contract | $550,000 | MRED MLS |
| 12 Mar, 2026 | Listed for sale | $550,000 | MRED MLS |
Sorry, we are updating photos, please update this page in 15 minutes
Room Specifics
All Bedroom Info:
Total Bedrooms: 3
Bedrooms Above Ground: 3
Bedrooms Below Ground: 0
Total Bedrooms: 3
Bedrooms Above Ground: 3
Bedrooms Below Ground: 0
Second Bedroom Info:
Dimensions: —
Location: —Dimensions: —
Floor Type: Carpet
Third Bedroom Info:
Dimensions: —
Location: —Dimensions: —
Floor Type: Hardwood
Bathroom Info:
Full Bathrooms: 3
Partial Bathrooms: 1Full Bathrooms: 3
Bathroom Amenities: —
Bathroom in Basement: 0
Additional Rooms Info:
Rooms: No additional rooms
Basement: FullRooms: No additional rooms
Basement Description: Unfinished
Other Specifics
| 2 | |
| — | |
| — | |
| Patio | |
| — | |
| 133X44X133X44 | |
| — | |
| Full | |
| Hardwood Floors, First Floor Bedroom, First Floor Full Bath | |
| Range, Microwave, Dishwasher, Refrigerator, Washer, Dryer, Disposal | |
| Not in DB | |
| — | |
| — | |
| — | |
| — |
Tax History
| Year | Property Taxes |
|---|---|
| 2008 | $5,733 |
| 2018 | $7,619 |
| 2021 | $7,256 |
| 2026 | $9,415 |
Contact Agent
Nearby Similar Homes
1011 Haddow Avenue, Arlington Heights, Illinois 60004
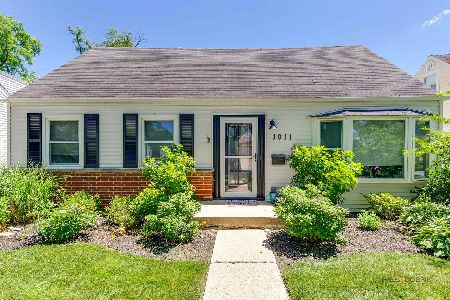
For Sale
$569,800
3 beds / 2.0 baths / 1,723 ft2
Single Family / Built: 1955
9
905 Douglas Avenue, Arlington Heights, Illinois 60004
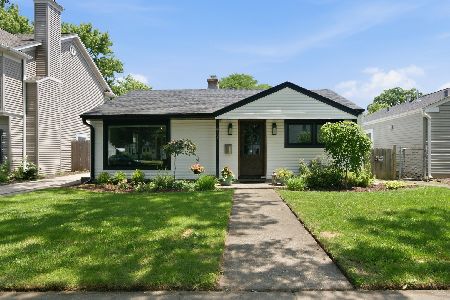
For Sale
$498,000
3 beds / 1.0 baths / 1,360 ft2
Single Family / Built: 1952
61
840 Arlington Heights Road, Arlington Heights, Illinois 60004
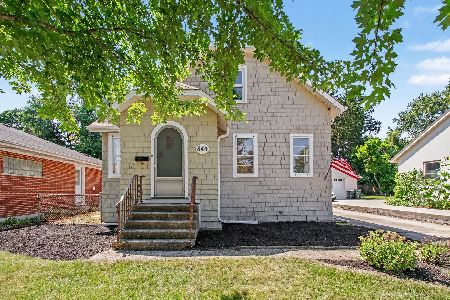
For Sale
$329,900
3 beds / 1.1 baths / 0 ft2
Single Family / Built: 1937
55
628 Hickory Avenue, Arlington Heights, Illinois 60004
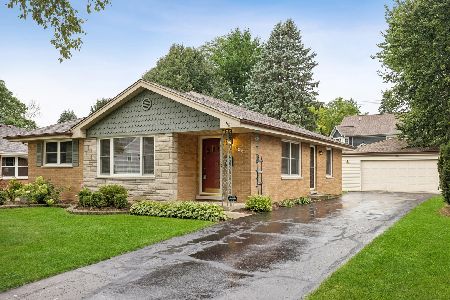
For Sale
$550,000
3 beds / 2.0 baths / 1,249 ft2
Single Family / Built: 1958
5
627 Arlington Heights Road, Arlington Heights, Illinois 60004
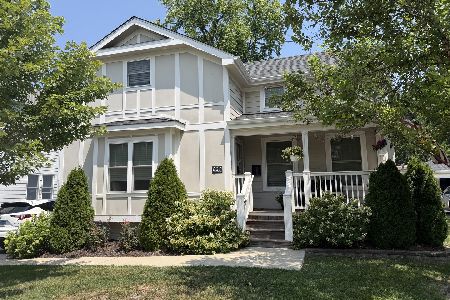
For Sale
$624,900
3 beds / 3.0 baths / 2,079 ft2
Single Family / Built: 1899
51
501 Douglas Avenue, Arlington Heights, Illinois 60004
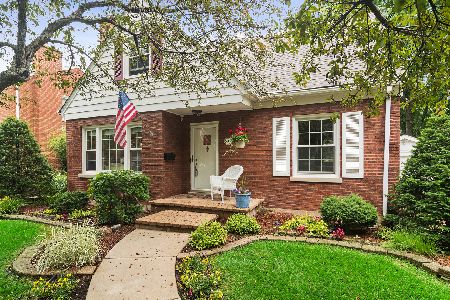
For Sale
$700,000
5 beds / 3.0 baths / 2,356 ft2
Single Family / Built: 1951
79
Nearby Sold Comparables
927 Haddow Avenue, Arlington Heights, Illinois 60004
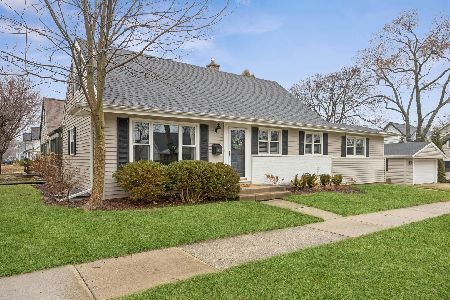
Sold
$550,000
3 beds / 2.1 baths / 1,900 ft2
Single Family / Built: 1955
188
927 Haddow Avenue, Arlington Heights, Illinois 60004
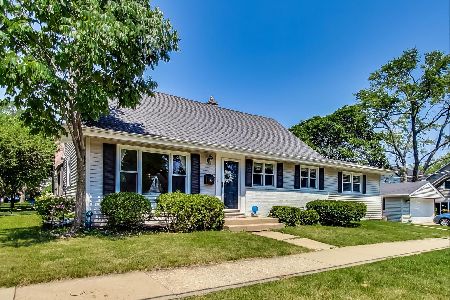
Sold
$367,000
3 beds / 2.1 baths / 2,031 ft2
Single Family / Built: 1956
1821
943 Haddow Avenue, Arlington Heights, Illinois 60004

Sold
$274,900
3 beds / 2.0 baths / 1,506 ft2
Single Family / Built: 1954
5251
906 Douglas Avenue, Arlington Heights, Illinois 60004
Sold
$234,900
3 beds / 1.1 baths / 1,344 ft2
Single Family / Built: 1953
3830
947 Haddow Avenue, Arlington Heights, Illinois 60004
Sold
$275,000
3 beds / 1.1 baths / 1,692 ft2
Single Family / Built: 1956
1528
Contact Agent
Listing Provided By
Coldwell Banker Residential
