

927 Mesa Drive, Lake In The Hills, Illinois 60156
Subdivision > Windstone Crossing
Sorry, we are updating photos, please update this page in 15 minutes
$165,000
|
Sold
|
|
| Status: | Closed |
| Sqft: | 1,652 |
| Cost/Sqft: | $97 |
| Beds: | 3 |
| Baths: | 3 |
| Year Built: | 1996 |
| Property Taxes: | $4,354 |
| Days On Market: | 3158 |
| Lot Size: | 0,00 |
Description
This One Is Perfect! Giant End Unit 3 Bedroom, 2.5 Baths And 2 Car Garage. Shows Fantastic Large Eat In Kitchen With Tons Of Oak Cabinets, Stainless Steel Appliances, Tile Flooring, Open Views Of Living And Dining Rm. Huge Dining With Tons Of Natural Lighting, Great View Of Private Patio Open Space. Living Room Is Perfect For Entertaining Large Space With Views To The Whole Main Floor! 2nd and 3rd Bedroom Offer Great Closet Space, Master Suite Is Awesome! Offers Vaulted Ceiling, Large Space, Great Windows For Natural Lighting, Private Master Bath With Standup Shower, And Ample Walk-In Closet! This Home Is Priced To Sell! Act Now Or You'll Miss Out!
Property Specifics
| Condos/Townhomes | |
| 2 | |
| — | |
| 1996 | |
| None | |
| Vinyl Siding | |
| Asphalt | |
| — | |
| No | |
| — |
| Mc Henry | |
| Windstone Crossing | |
| 125 / Monthly | |
| Insurance, Lawn Care, Scavenger, Snow Removal | |
| Public | |
| Public Sewer | |
| Central Air | |
| Natural Gas, Forced Air | |
| 09872167 | |
| 1928204057 |
Property History
| DATE: | EVENT: | PRICE: | SOURCE: |
|---|---|---|---|
| 6 Apr, 2018 | Sold | $165,000 | MRED MLS |
| 6 Mar, 2018 | Under contract | $159,900 | MRED MLS |
| 2 Mar, 2018 | Listed for sale | $159,900 | MRED MLS |
| 22 Apr, 2022 | Sold | $250,000 | MRED MLS |
| 21 Mar, 2022 | Under contract | $230,000 | MRED MLS |
| 18 Mar, 2022 | Listed for sale | $230,000 | MRED MLS |
Sorry, we are updating photos, please update this page in 15 minutes
Room Specifics
All Bedroom Info:
Total Bedrooms: 3
Bedrooms Above Ground: 3
Bedrooms Below Ground: 0
Total Bedrooms: 3
Bedrooms Above Ground: 3
Bedrooms Below Ground: 0
Second Bedroom Info:
Dimensions: —
Location: —Dimensions: —
Floor Type: Carpet
Third Bedroom Info:
Dimensions: —
Location: —Dimensions: —
Floor Type: Carpet
Bathroom Info:
Full Bathrooms: 3
Partial Bathrooms: 1Full Bathrooms: 3
Bathroom Amenities: No Tub
Bathroom in Basement: 0
Dining Room Info:
Dimensions: —
Location: —Dimensions: —
Floor Type: Ceramic Tile
Kitchen Info:
Dimensions: —
Location: —Dimensions: —
Floor Type: Ceramic Tile
Features: Eating Area-Table Space, Pantry-Closet
Laundry Room Info:
Dimensions: —
Location: —Dimensions: —
Floor Type: Ceramic Tile
Living Room Info:
Dimensions: —
Location: —Dimensions: —
Floor Type: Carpet
Additional Rooms Info:
Rooms: Foyer
Basement: NoneRooms: Foyer
Other Specifics
| 2 | |
| Concrete Perimeter | |
| Garage | |
| — | |
| — | |
| — | |
| Patio | |
| Corner Lot | |
| 2310 SQ. FT. | |
| — | |
| Full | |
| Vaulted/Cathedral Ceilings, First Floor Laundry | |
| — | |
| Not in DB | |
| — | |
| — | |
| — |
Tax History
| Year | Property Taxes |
|---|---|
| 2018 | $4,354 |
| 2022 | $4,868 |
Contact Agent
Nearby Similar Homes
1077 Viewpoint Drive, Lake In The Hills, Illinois 60156

For Sale
$349,900
3 beds / 3.1 baths / 1,900 ft2
Condos/Townhomes / Built: 1997
2
1084 Viewpoint Drive, Lake In The Hills, Illinois 60156

For Sale
$327,000
3 beds / 1.1 baths / 1,642 ft2
Condos/Townhomes / Built: 1995
15
Nearby Sold Comparables
927 Mesa Drive, Lake In The Hills, Illinois 60156

Sold
$134,900
3 beds / 2.1 baths / 1,652 ft2
Condos/Townhomes / Built: 1996
4319
927 Mesa Drive, Lake In The Hills, Illinois 60156

Sold
$230,000
3 beds / 2.1 baths / 1,652 ft2
Condos/Townhomes / Built: 1996
1681
925 Mesa Drive, Lake In The Hills, Illinois 60156

Sold
$252,000
2 beds / 1.1 baths / 1,334 ft2
Condos/Townhomes / Built: 1996
639
925 Mesa Drive, Lake In The Hills, Illinois 60156
Sold
$139,900
2 beds / 1.1 baths / 1,334 ft2
Condos/Townhomes / Built: 1996
2844
923 Mesa Drive, Lake In The Hills, Illinois 60156
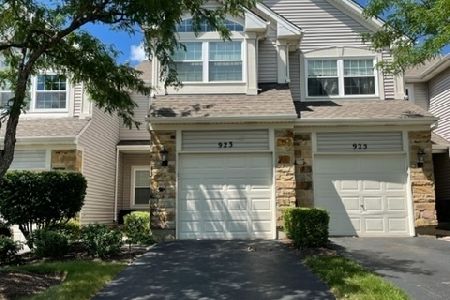
Sold
$200,000
2 beds / 2.1 baths / 1,482 ft2
Condos/Townhomes / Built: 1996
1564
929 Mesa Drive, Lake In The Hills, Illinois 60156
Sold
$199,900
3 beds / 1.1 baths / 0 ft2
Condos/Townhomes / Built: 1996
7343
Contact Agent
Listing Provided By
Five Star Realty, Inc
