

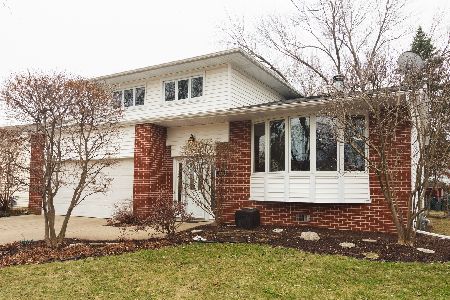
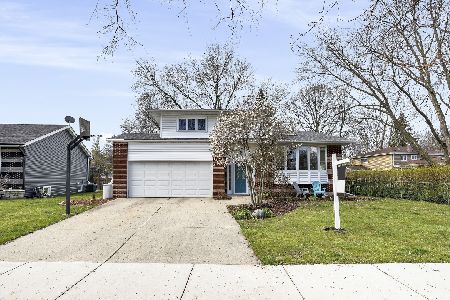
928 Quince Lane, Mount Prospect, Illinois 60056
Sorry, we are updating photos, please update this page in 15 minutes
$368,500
|
Sold
|
|
| Status: | Closed |
| Sqft: | 1,984 |
| Cost/Sqft: | $185 |
| Beds: | 3 |
| Baths: | 3 |
| Year Built: | 1968 |
| Property Taxes: | $8,354 |
| Days On Market: | 4546 |
| Lot Size: | 0,22 |
Description
Fall in love...updated open floorplan-gorgeous lot-terrific neighborhood & award-winning schools! Spacious LR & DR with vaulted ceiling, skylights, bay picture window & HW floors. Updated custom kitchen with breakfast bar. Family rm with stone fireplace opens to incredible greenhouse, patio & fully fenced yard with shed. Master suite retreat. Heated floors, skylights & more! Move-in ready. Close to Metra & I-94.
Property Specifics
| Single Family | |
| — | |
| Quad Level | |
| 1968 | |
| Partial | |
| Aluminum Siding, Stone | |
| Asphalt | |
| GORGEOUS | |
| No | |
| 0.22 |
| Cook | |
| — | |
| 0 / Not Applicable | |
| None | |
| Lake Michigan | |
| Public Sewer | |
| Central Air | |
| Natural Gas, Forced Air | |
| 08630328 | |
| 03253050200000 |
Nearby Schools
| NAME: | DISTRICT: | DISTANCE: | |
|---|---|---|---|
|
Grade School
Indian Grove Elementary School |
26 | — | |
|
Middle School
River Trails Middle School |
26 | Not in DB | |
|
High School
John Hersey High School |
214 | Not in DB | |
Property History
| DATE: | EVENT: | PRICE: | SOURCE: |
|---|---|---|---|
| 5 Feb, 2007 | Sold | $375,000 | MRED MLS |
| 28 Dec, 2006 | Under contract | $394,500 | MRED MLS |
| 16 Nov, 2006 | Listed for sale | $394,500 | MRED MLS |
| 24 Jul, 2014 | Sold | $368,500 | MRED MLS |
| 13 Jun, 2014 | Under contract | $367,000 | MRED MLS |
| 31 May, 2014 | Listed for sale | $367,000 | MRED MLS |
Sorry, we are updating photos, please update this page in 15 minutes
Room Specifics
All Bedroom Info:
Total Bedrooms: 3
Bedrooms Above Ground: 3
Bedrooms Below Ground: 0
Total Bedrooms: 3
Bedrooms Above Ground: 3
Bedrooms Below Ground: 0
Second Bedroom Info:
Dimensions: —
Location: —Dimensions: —
Floor Type: Carpet
Third Bedroom Info:
Dimensions: —
Location: —Dimensions: —
Floor Type: Other
Bathroom Info:
Full Bathrooms: 3
Partial Bathrooms: 1Full Bathrooms: 3
Bathroom Amenities: European Shower
Bathroom in Basement: 0
Dining Room Info:
Dimensions: —
Location: —Dimensions: —
Floor Type: Hardwood
Kitchen Info:
Dimensions: —
Location: —Dimensions: —
Floor Type: Vinyl
Features: Eating Area-Table Space
Living Room Info:
Dimensions: —
Location: —Dimensions: —
Floor Type: Hardwood
Family Room Info:
Dimensions: —
Location: —Dimensions: —
Floor Type: Vinyl
Additional Rooms Info:
Rooms: Foyer, Other Room
Basement: PartialRooms: Foyer, Other Room
Other Specifics
| 2 | |
| Concrete Perimeter | |
| Garage | |
| — | |
| — | |
| — | |
| Patio, Greenhouse, Brick Paver Patio | |
| Fenced Yard | |
| 105X121X53X125 | |
| — | |
| Full | |
| Vaulted/Cathedral Ceilings, Hardwood Floors | |
| Range, Microwave, Dishwasher, Refrigerator, Washer, Dryer, Disposal | |
| Not in DB | |
| Sidewalks, Street Lights, Street Paved | |
| — | |
| Wood Burning, Gas Starter |
Tax History
| Year | Property Taxes |
|---|---|
| 2007 | $5,181 |
| 2014 | $8,354 |
Contact Agent
Nearby Similar Homes
1225 Basswood Lane, Mount Prospect, Illinois 60056

For Sale
$624,900
4 beds / 2.1 baths / 1,966 ft2
Single Family / Built: 1971
78
1203 Burning Bush Lane, Mount Prospect, Illinois 60056

For Sale
$1,099,000
4 beds / 3.1 baths / 3,383 ft2
Single Family / Built: 2001
32
1381 Callen Lane, Des Plaines, Illinois 60016

For Sale
$849,900
4 beds / 2.2 baths / 3,502 ft2
Single Family / Built: 1999
20
1413 Burning Bush Lane, Mount Prospect, Illinois 60056

For Sale
$559,900
5 beds / 2.1 baths / 2,800 ft2
Single Family / Built: 1962
135
Nearby Sold Comparables
928 Quince, Mount Prospect, Illinois 60056

Sold
$394,500
3 beds / 2.1 baths / 1,752 ft2
Single Family / Built: 1968
7299
943 Quince Lane, Mount Prospect, Illinois 60056
Sold
$450,000
4 beds / 2.1 baths / 2,520 ft2
Single Family / Built: 1968
4254
943 Quince Lane, Mount Prospect, Illinois 60056

Sold
$469,000
4 beds / 2.1 baths / 2,520 ft2
Single Family / Built: 1968
2319
Contact Agent
Listing Provided By
RE/MAX Suburban
