

9286 Falling Water E Drive, Burr Ridge, Illinois 60527
Subdivision > Falling Water
Sorry, we are updating photos, please update this page in 15 minutes
$3,500,000
|
Sold
|
|
| Status: | Closed |
| Sqft: | 0 |
| Cost/Sqft: | — |
| Beds: | 5 |
| Baths: | 7 |
| Year Built: | 2003 |
| Property Taxes: | $28,253 |
| Days On Market: | 6861 |
| Lot Size: | 0,78 |
Description
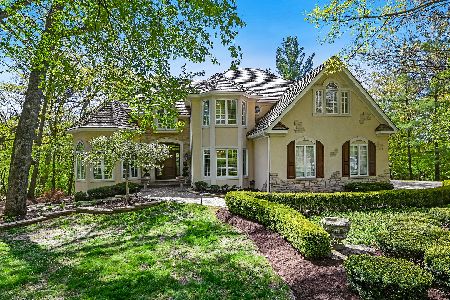
SUPERIOR CRAFTSMANSHIP IN THIS MAGNIFICENT HOME! TIMELESS DESIGN & APPEAL. HONED MARBLE & LIMESTONE FLOORS. STUNNING DINING ROOM WITH LUXURIOUS AMBIANCE. 1500 SQ FT GUEST QUARTERS WITH PRIVATE ENTRANCE. ELEVATOR TO ALL FLOORS. 1ST & 2ND FLOOR MASTER SUITES. BREATHTAKING CHANDELIERS & SCONCES. INDOOR POOL/SPA. GORGEOUS LANDSCAPING ON A PERFECT SETTING. EXQUISITE. Bank Letter Required.
Property Specifics
| Single Family | |
| — | |
| Traditional | |
| 2003 | |
| Full, Walkout | |
| Brick, EIFS (e.g. Dryvit)., Stone, Limestone | |
| Tile | |
| — | |
| No | |
| 0.78 |
| Du Page | |
| Falling Water | |
| 280 / Monthly | |
| Security | |
| Lake Michigan | |
| Public Sewer | |
| Central Air, Zoned | |
| Natural Gas, Forced Air, Radiant, Zoned | |
| 06772041 | |
| 1002409001 |
Nearby Schools
| NAME: | DISTRICT: | DISTANCE: | |
|---|---|---|---|
|
Grade School
Anne M Jeans Elementary School |
180 | — | |
|
Middle School
Burr Ridge Middle School |
180 | Not in DB | |
|
High School
Hinsdale South High School |
86 | Not in DB | |
Property History
| DATE: | EVENT: | PRICE: | SOURCE: |
|---|---|---|---|
| 27 Jan, 2010 | Sold | $3,500,000 | MRED MLS |
| 28 Dec, 2009 | Under contract | $3,695,000 | MRED MLS |
| — | Last price change | $3,995,000 | MRED MLS |
| 14 Jan, 2008 | Listed for sale | $4,695,000 | MRED MLS |
Sorry, we are updating photos, please update this page in 15 minutes
Room Specifics
All Bedroom Info:
Total Bedrooms: 5
Bedrooms Above Ground: 5
Bedrooms Below Ground: 0
Total Bedrooms: 5
Bedrooms Above Ground: 5
Bedrooms Below Ground: 0
Second Bedroom Info:
Dimensions: —
Location: —Dimensions: —
Floor Type: Hardwood
Third Bedroom Info:
Dimensions: —
Location: —Dimensions: —
Floor Type: Hardwood
Fourth Bedroom Info:
Dimensions: —
Location: —Dimensions: —
Floor Type: Hardwood
Bathroom Info:
Full Bathrooms: 7
Partial Bathrooms: 1Full Bathrooms: 7
Bathroom Amenities: Whirlpool, Separate Shower, Double Sink, Bidet
Bathroom in Basement: 1
Dining Room Info:
Dimensions: —
Location: —Dimensions: —
Floor Type: Marble
Kitchen Info:
Dimensions: —
Location: —Dimensions: —
Floor Type: Other
Features: Eating Area-Breakfast Bar, Eating Area-Table Space, Island, Pantry-Butler, Pantry-Walk-in
Living Room Info:
Dimensions: —
Location: —Dimensions: —
Floor Type: Marble
Family Room Info:
Dimensions: —
Location: —Dimensions: —
Floor Type: Hardwood
Additional Rooms Info:
Rooms: Bedroom 5, Breakfast Room, Den, Exercise Room, Gallery, Library, Maid Room, Recreation Room, Sitting Room, Sun Room, Utility Room-1st Floor, Utility Room-2nd Floor
Basement: Full, WalkoutRooms: Bedroom 5, Breakfast Room, Den, Exercise Room, Gallery, Library, Maid Room, Recreation Room, Sitting Room, Sun Room, Utility Room-1st Floor, Utility Room-2nd Floor
Other Specifics
| 4 | |
| Concrete Perimeter | |
| Garage | |
| — | |
| — | |
| — | |
| Balcony, Patio, Hot Tub | |
| Landscaped, Wooded | |
| 131X191X220X116 | |
| — | |
| Full | |
| Vaulted/Cathedral Ceilings, Hot Tub, Bar-Wet, First Floor Bedroom, In-Law Arrangement, Pool Indoors | |
| Double Oven, Microwave, Dishwasher, Refrigerator, Bar Fridge, Washer, Dryer, Disposal | |
| Not in DB | |
| Pool | |
| — | |
| Wood Burning, Gas Log, Gas Starter |
Tax History
| Year | Property Taxes |
|---|---|
| 2010 | $28,253 |
Contact Agent
Nearby Similar Homes
16W031 91st Street, Burr Ridge, Illinois 60527
For Sale
$489,900
3 beds / 2.0 baths / 1,456 ft2
Single Family / Built: —
26
10S515 Glenn Drive, Burr Ridge, Illinois 60527
For Sale
$1,190,000
8 beds / 5.1 baths / 6,215 ft2
Single Family / Built: 1994
14
11S056 Madison Street, Burr Ridge, Illinois 60527
For Sale
$825,000
3 beds / 2.2 baths / 0 ft2
Single Family / Built: 1975
33
9280 Cascade Circle, Burr Ridge, Illinois 60527
For Sale
$3,288,000
6 beds / 7.0 baths / 0 ft2
Single Family / Built: 1998
111
106 Oak Ridge Drive, Burr Ridge, Illinois 60527
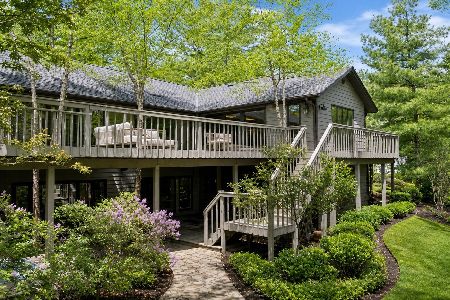
For Sale
$1,450,000
4 beds / 4.1 baths / 8,292 ft2
Single Family / Built: 1984
78
16W270 94th Place, Burr Ridge, Illinois 60527
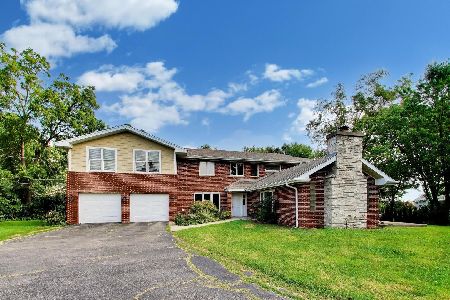
For Sale
$649,000
4 beds / 3.1 baths / 4,000 ft2
Single Family / Built: 2009
36
Nearby Sold Comparables
9286 Falling Waters E Drive, Burr Ridge, Illinois 60527
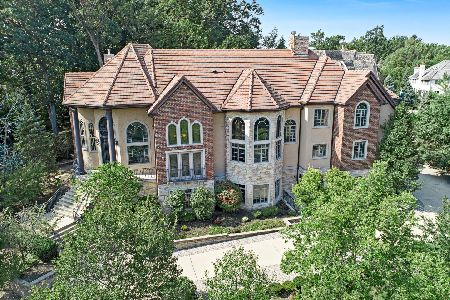
Sold
$1,750,000
5 beds / 6.1 baths / 11,023 ft2
Single Family / Built: 2003
2231
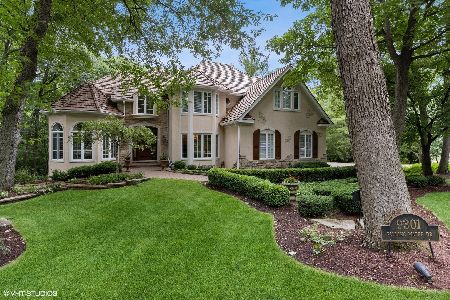
9301 Falling Waters Drive, Burr Ridge, Illinois 60527
Sold
$1,199,000
5 beds / 4.1 baths / 5,448 ft2
Single Family / Built: 2001
1238
12 Sylvan Glen Court, Burr Ridge, Illinois 60527

Sold
$1,375,000
6 beds / 5.1 baths / 8,000 ft2
Single Family / Built: 1995
1387
Contact Agent
Listing Provided By
Coldwell Banker Residential
