

929 Wesley Drive, Park Ridge, Illinois 60068


$320,000
|
Sold
|
|
| Status: | Closed |
| Sqft: | 1,144 |
| Cost/Sqft: | $297 |
| Beds: | 3 |
| Baths: | 2 |
| Year Built: | 1955 |
| Property Taxes: | $3,034 |
| Days On Market: | 1899 |
| Lot Size: | 0,15 |
Description
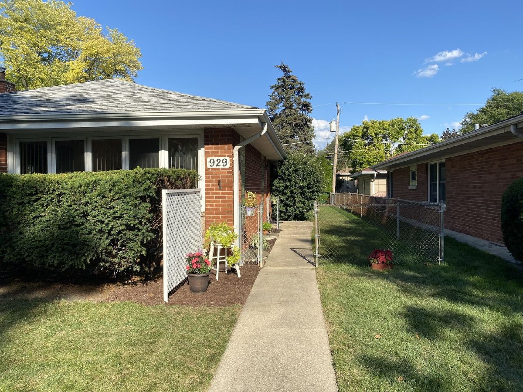
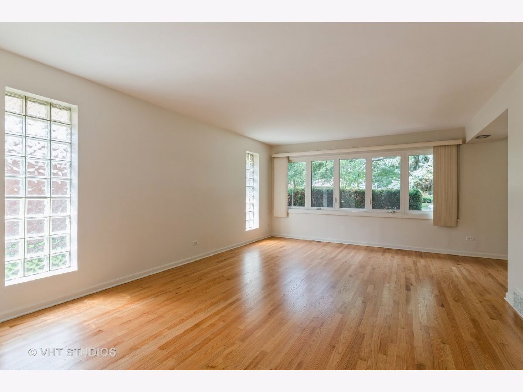
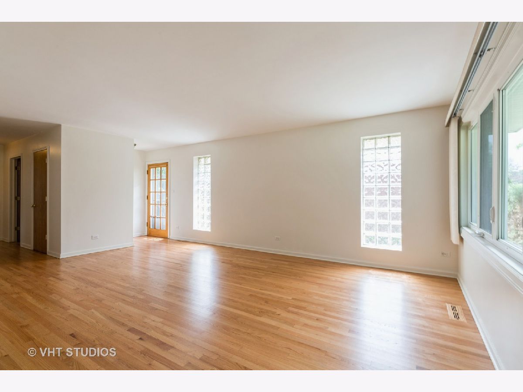
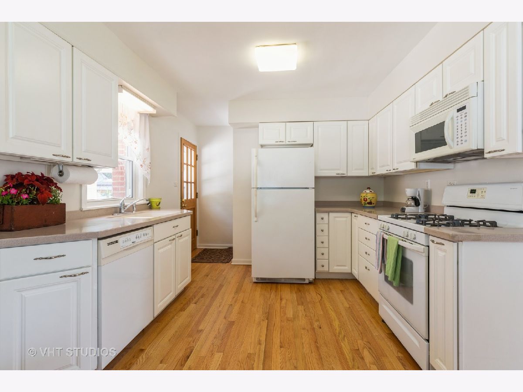
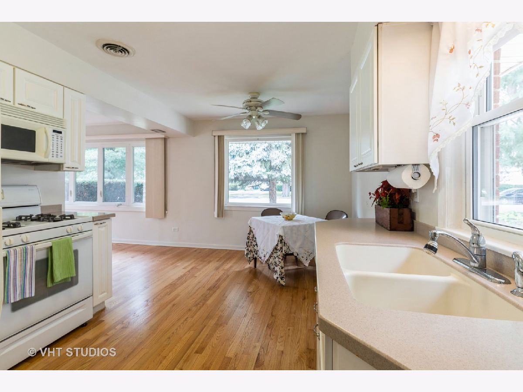
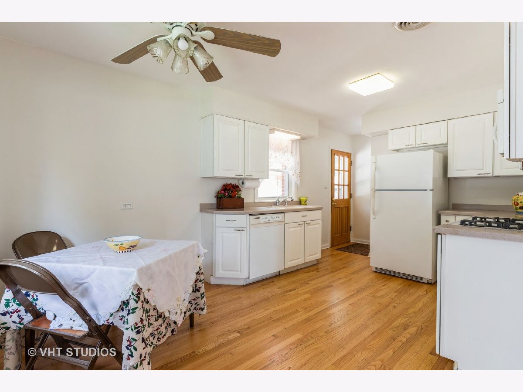
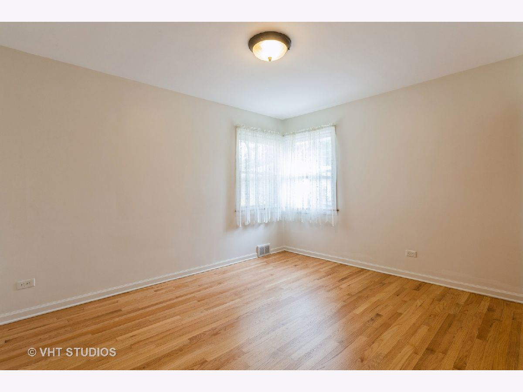
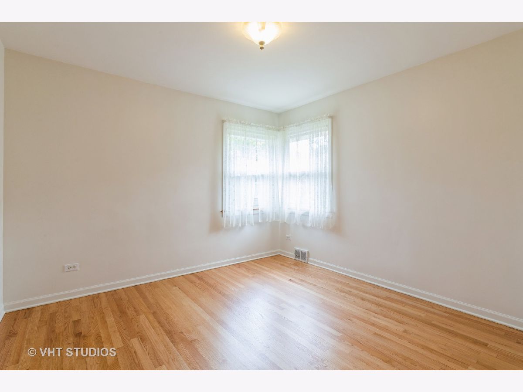
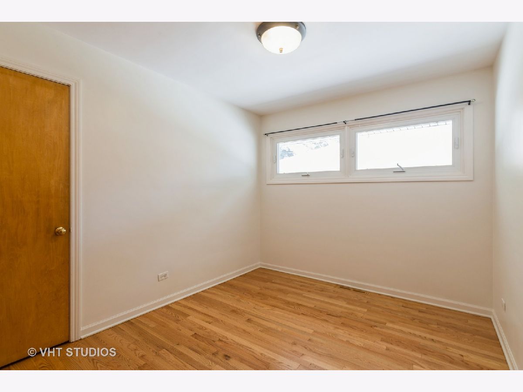
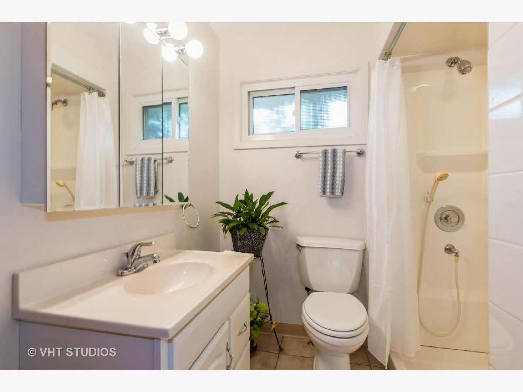
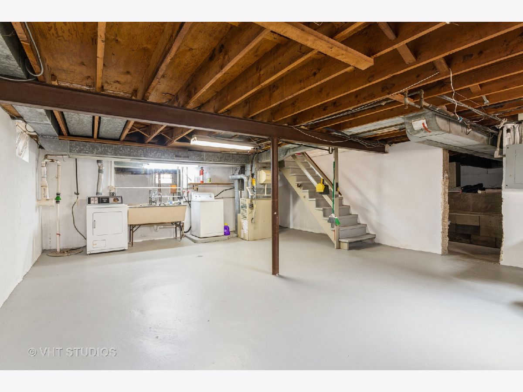
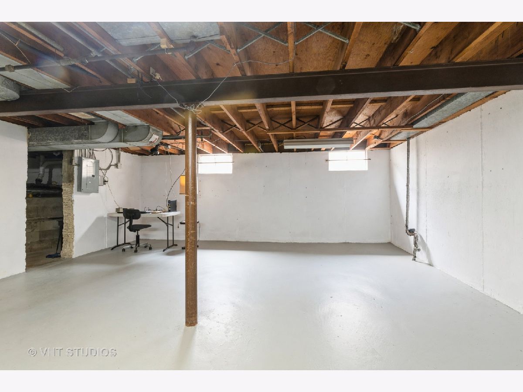
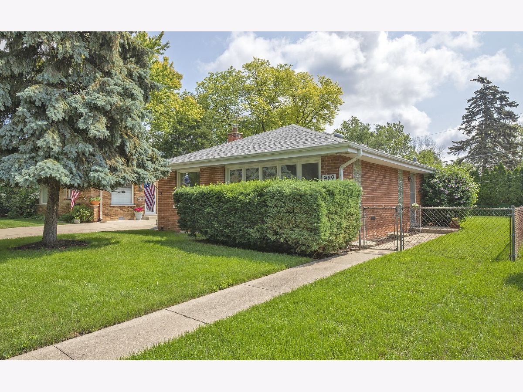
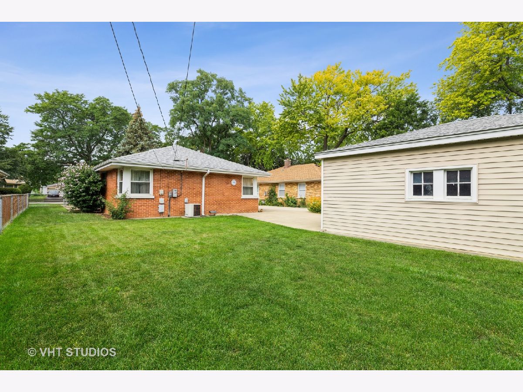
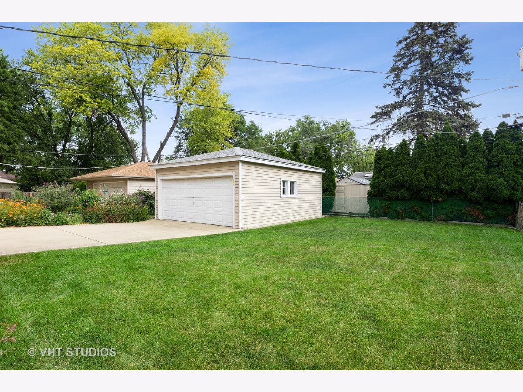
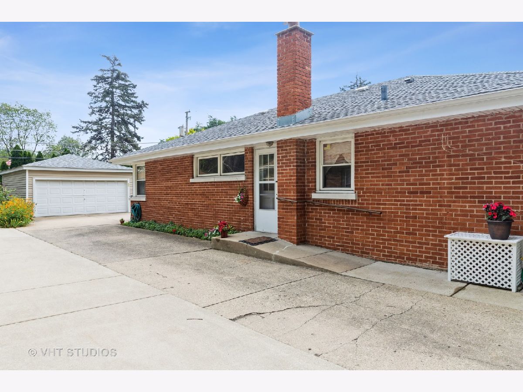
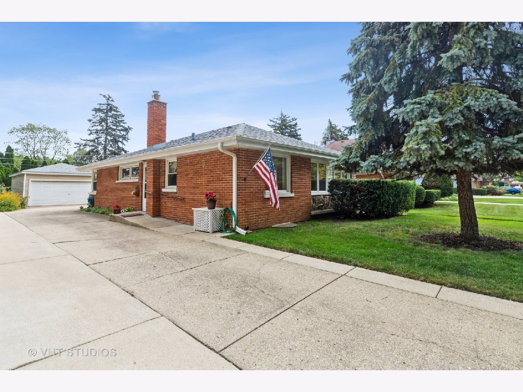
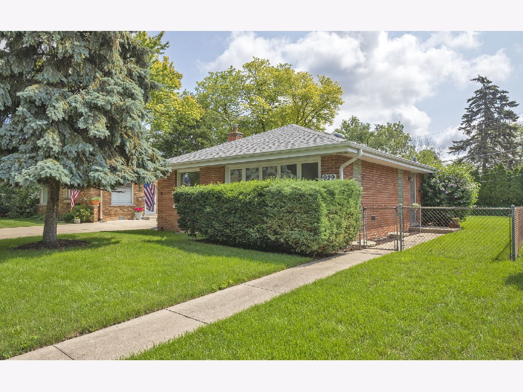
Immaculate, perfect, affordable mid-century ranch, great location. Original, iconic, classic glass block windows are intact, and stunning. Light just pours into this home. Walk to Wildwood Nature Center (a five acre wonder!), forest preserve trails...your suburban dream come true! Highly rated Park Ridge schools, plus you can walk to Dee Road Metra station. The floors have just been refinished, and are pristine. The luxury of a blank canvas, ready for you to make it your own..the perfect background to your mid-century modern collection. Efficient layout, plenty of kitchen cabinets. Pretty block, beautiful yard, side drive, two car garage. Dining area at the front corner, can be an extension of the kitchen, or use more formally when combined with the living room. The dining space measurement has been incorporated into the kitchen dimensions. Basement measures 24x19, plus a high crawl space for storage. Roof and gutters, 2012.
Property Specifics
| Single Family | |
| — | |
| Ranch | |
| 1955 | |
| Partial | |
| Brick | |
| — | |
| — | |
| No | |
| 0.15 |
| Cook | |
| — | |
| — / Not Applicable | |
| None | |
| Lake Michigan | |
| Public Sewer | |
| Central Air | |
| Natural Gas, Forced Air | |
| 11196566 | |
| 09271010070000 |
Nearby Schools
| NAME: | DISTRICT: | DISTANCE: | |
|---|---|---|---|
|
Grade School
George B Carpenter Elementary Sc |
64 | — | |
|
Middle School
Emerson Middle School |
64 | Not in DB | |
|
High School
Maine South High School |
207 | Not in DB | |
Property History
| DATE: | EVENT: | PRICE: | SOURCE: |
|---|---|---|---|
| 10 Dec, 2021 | Sold | $320,000 | MRED MLS |
| 28 Oct, 2021 | Under contract | $339,900 | MRED MLS |
| — | Last price change | $349,900 | MRED MLS |
| 20 Aug, 2021 | Listed for sale | $359,900 | MRED MLS |

Room Specifics
Total Bedrooms: 3
Bedrooms Above Ground: 3
Bedrooms Below Ground: 0
Dimensions: —
Floor Type: Hardwood
Dimensions: —
Floor Type: Hardwood
Full Bathrooms: 2
Bathroom Amenities: —
Bathroom in Basement: 0
Dimensions: —
Floor Type: Hardwood
Dimensions: —
Floor Type: Hardwood
Features: Eating Area-Table Space
Dimensions: —
Floor Type: Hardwood
Rooms: No additional rooms
Other Specifics
| 2 | |
| — | |
| Garage | |
| — | |
| — | |
| — | |
| — | |
| — | |
| 50X131 | |
| — | |
| None | |
| — | |
| — | |
| Not in DB | |
| — | |
| — | |
| — |
Tax History
| Year | Property Taxes |
|---|---|
| 2021 | $3,034 |
Contact Agent
Nearby Similar Homes
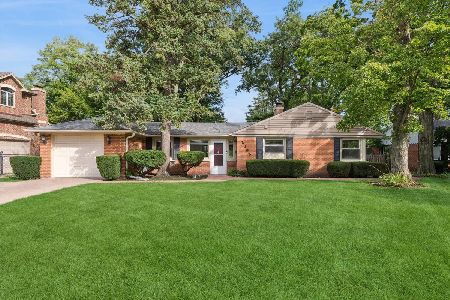
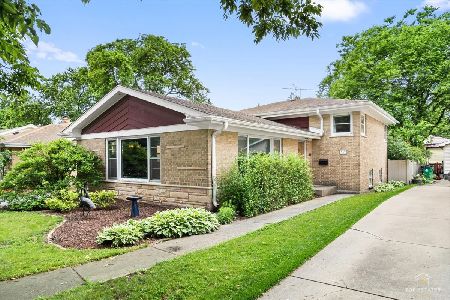
Nearby Sold Comparables

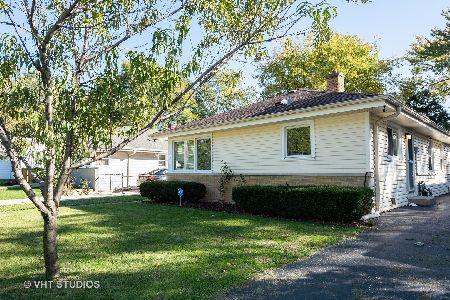
Contact Agent
Listing Provided By
Baird & Warner
