

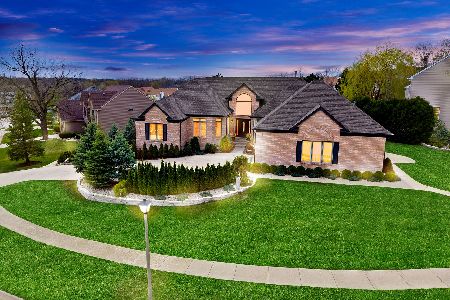
930 Chancery Lane, Cary, Illinois 60013
Subdivision > Hunt Club Hills
Sorry, we are updating photos, please update this page in 15 minutes
$320,000
|
Sold
|
|
| Status: | Closed |
| Sqft: | 2,499 |
| Cost/Sqft: | $136 |
| Beds: | 4 |
| Baths: | 4 |
| Year Built: | 1996 |
| Property Taxes: | $7,849 |
| Days On Market: | 4996 |
| Lot Size: | 0,39 |
Description
CUSTOM BUILT,ELEGANT, FREE-FLOWING DESIGN,SPACIOUS ROOMS,DESIRABLE NEIGHBORHOOD.KITCHEN W/GRANITE COUNTER TOPS,ISLAND,EAT-IN AREA, SLIDING DOOR TO A BRIGHT SUNROOM.COZY FR W/FIRE PLACE. SEP LIVING ROOM.AWESOME MASTER SUITE.HARDWOOD FL ON ENTIRE 1ST FLOOR. OVERSIZED WINDOWS T/O.ZONED HEAT.WALK IN CLOSETS.2011 ROOF W/ARCHIT. SHINGLES.GARAGE WITH EPOXY FLOORING.NOTHING TO IMPROVE IN THIS HOUSE.JUST ENJOY OWNING IT!
Property Specifics
| Single Family | |
| — | |
| Ranch | |
| 1996 | |
| Full, Walkout | |
| Aluminum Siding, Brick | |
| Asphalt | |
| — | |
| No | |
| 0.39 |
| Mc Henry | |
| Hunt Club Hills | |
| 0 / Not Applicable | |
| None | |
| Public | |
| Public Sewer | |
| Central Air | |
| Natural Gas, Forced Air, Sep Heating Systems - 2+, Indv Controls, Zoned | |
| 08290207 | |
| 1923132006 |
Nearby Schools
| NAME: | DISTRICT: | DISTANCE: | |
|---|---|---|---|
|
Grade School
Eastview Elementary School |
300 | — | |
|
Middle School
Dundee Middle School |
300 | Not in DB | |
|
High School
Dundee-crown High School |
300 | Not in DB | |
Property History
| DATE: | EVENT: | PRICE: | SOURCE: |
|---|---|---|---|
| 26 Aug, 2013 | Sold | $320,000 | MRED MLS |
| 7 Jun, 2013 | Under contract | $338,900 | MRED MLS |
| 12 Mar, 2013 | Listed for sale | $338,900 | MRED MLS |
| 27 Aug, 2019 | Under contract | $0 | MRED MLS |
| 18 Jun, 2019 | Listed for sale | $0 | MRED MLS |
| 22 Apr, 2021 | Sold | $300,000 | MRED MLS |
| 21 Sep, 2020 | Under contract | $337,000 | MRED MLS |
| 19 Sep, 2020 | Listed for sale | $337,000 | MRED MLS |
Sorry, we are updating photos, please update this page in 15 minutes
Room Specifics
All Bedroom Info:
Total Bedrooms: 4
Bedrooms Above Ground: 4
Bedrooms Below Ground: 0
Total Bedrooms: 4
Bedrooms Above Ground: 4
Bedrooms Below Ground: 0
Second Bedroom Info:
Dimensions: —
Location: —Dimensions: —
Floor Type: Hardwood
Third Bedroom Info:
Dimensions: —
Location: —Dimensions: —
Floor Type: Hardwood
Fourth Bedroom Info:
Dimensions: —
Location: —Dimensions: —
Floor Type: Carpet
Bathroom Info:
Full Bathrooms: 4
Partial Bathrooms: 1Full Bathrooms: 4
Bathroom Amenities: Separate Shower, Double Sink
Bathroom in Basement: 1
Dining Room Info:
Dimensions: —
Location: —Dimensions: —
Floor Type: Hardwood
Kitchen Info:
Dimensions: —
Location: —Dimensions: —
Floor Type: Ceramic Tile
Features: Eating Area-Table Space, Island, Pantry-Closet
Laundry Room Info:
Dimensions: —
Location: —Dimensions: —
Floor Type: Ceramic Tile
Living Room Info:
Dimensions: —
Location: —Dimensions: —
Floor Type: Hardwood
Family Room Info:
Dimensions: —
Location: —Dimensions: —
Floor Type: Hardwood
Additional Rooms Info:
Rooms: Recreation Room, Sewing Room, Sun Room, Workshop
Basement: Full, WalkoutRooms: Recreation Room, Sewing Room, Sun Room, Workshop
Other Specifics
| 2 | |
| Concrete Perimeter | |
| Garage | |
| — | |
| — | |
| — | |
| Balcony, Patio, Porch Screened, Storms/Screens | |
| Cul-De-Sac, Landscaped, Park Adjacent | |
| 181 X 146 X 164 | |
| Unfinished | |
| Full | |
| Vaulted/Cathedral Ceilings, Hardwood Floors, First Floor Bedroom, In-Law Arrangement, First Floor Laundry, First Floor Full Bath | |
| Range, Microwave, Dishwasher, Disposal | |
| Not in DB | |
| Sidewalks, Street Lights, Street Paved | |
| — | |
| Attached Fireplace Doors/Screen, Gas Log, Gas Starter |
Tax History
| Year | Property Taxes |
|---|---|
| 2013 | $7,849 |
| 2021 | $9,516 |
Contact Agent

Nearby Sold Comparables
930 Chancery Lane, Cary, Illinois 60013
Sold
$337,000
4 beds / 3.1 baths / 2,492 ft2
Single Family / Built: 1996
2248
918 Chancery Lane, Cary, Illinois 60013

Sold
$300,000
4 beds / 3.1 baths / 2,900 ft2
Single Family / Built: 1995
2831
945 Chancery Lane, Cary, Illinois 60013
Sold
$290,000
4 beds / 2.1 baths / 2,900 ft2
Single Family / Built: 1996
2683
914 Chancery Lane, Cary, Illinois 60013
Sold
$259,900
4 beds / 3.1 baths / 3,184 ft2
Single Family / Built: 1995
4428
921 Chancery Lane, Cary, Illinois 60013
Sold
$282,500
4 beds / 2.1 baths / 2,963 ft2
Single Family / Built: 1996
2711
932 Chancery Lane, Cary, Illinois 60013
Sold
$315,000
3 beds / 3.0 baths / 3,592 ft2
Single Family / Built: 1997
2643
Contact Agent
Listing Provided By
RE/MAX Countryside
