

930 Deer Avenue, Palatine, Illinois 60067
Sorry, we are updating photos, please update this page in 15 minutes
$410,000
|
Sold
|
|
| Status: | Closed |
| Sqft: | 3,403 |
| Cost/Sqft: | $132 |
| Beds: | 4 |
| Baths: | 3 |
| Year Built: | 1996 |
| Property Taxes: | $11,820 |
| Days On Market: | 6095 |
| Lot Size: | 0,21 |
Description
Wow-so much house for the money! Bright & spacious home w/ open floor plan. Features inc. dble story entrance foyer, 9 ft ceilings, large room sizes, 1st flr den, 2 story family room. Kitchen has center island & 42" cabinets. Master bed features tray ceilings & walk-in closets. Basement ready for your finishing touches. Prof. landscaped yard. Ideal location close to airport, metra, Xpressways, shopping & dining.
Property Specifics
| Single Family | |
| — | |
| — | |
| 1996 | |
| Full | |
| Aluminum/Vinyl/Steel Siding, Brick | |
| Asphalt | |
| — | |
| No | |
| 0.21 |
| Cook | |
| — | |
| 0 / Not Applicable | |
| None | |
| Lake Michigan | |
| Public Sewer | |
| Central Air | |
| Natural Gas, Forced Air | |
| 07464163 | |
| 02093140120000 |
Nearby Schools
| NAME: | DISTRICT: | DISTANCE: | |
|---|---|---|---|
|
Grade School
Stuart R Paddock School |
15 | — | |
|
Middle School
Walter R Sundling Junior High Sc |
15 | Not in DB | |
|
High School
Palatine High School |
211 | Not in DB | |
Property History
| DATE: | EVENT: | PRICE: | SOURCE: |
|---|---|---|---|
| 24 Feb, 2011 | Sold | $410,000 | MRED MLS |
| 14 Dec, 2010 | Under contract | $450,000 | MRED MLS |
| — | Last price change | $464,900 | MRED MLS |
| 9 Mar, 2010 | Listed for sale | $500,000 | MRED MLS |
Sorry, we are updating photos, please update this page in 15 minutes
Room Specifics
All Bedroom Info:
Total Bedrooms: 4
Bedrooms Above Ground: 4
Bedrooms Below Ground: 0
Total Bedrooms: 4
Bedrooms Above Ground: 4
Bedrooms Below Ground: 0
Second Bedroom Info:
Dimensions: —
Location: —Dimensions: —
Floor Type: Carpet
Third Bedroom Info:
Dimensions: —
Location: —Dimensions: —
Floor Type: Carpet
Fourth Bedroom Info:
Dimensions: —
Location: —Dimensions: —
Floor Type: Carpet
Bathroom Info:
Full Bathrooms: 3
Partial Bathrooms: 1Full Bathrooms: 3
Bathroom Amenities: Separate Shower
Bathroom in Basement: 0
Dining Room Info:
Dimensions: —
Location: —Dimensions: —
Floor Type: Carpet
Kitchen Info:
Dimensions: —
Location: —Dimensions: —
Floor Type: Ceramic Tile
Features: Eating Area-Table Space, Island, Pantry-Closet
Laundry Room Info:
Dimensions: —
Location: —Dimensions: —
Floor Type: Vinyl
Living Room Info:
Dimensions: —
Location: —Dimensions: —
Floor Type: Carpet
Family Room Info:
Dimensions: —
Location: —Dimensions: —
Floor Type: Carpet
Additional Rooms Info:
Rooms: Den, Eating Area, Utility Room-1st Floor
Basement: FullRooms: Den, Eating Area, Utility Room-1st Floor
Other Specifics
| 2 | |
| Concrete Perimeter | |
| Garage | |
| — | |
| — | |
| — | |
| — | |
| Fenced Yard, Landscaped | |
| 60X153 | |
| Unfinished | |
| Full | |
| — | |
| Double Oven, Microwave, Dishwasher, Refrigerator, Washer, Dryer, Disposal | |
| Not in DB | |
| Sidewalks, Street Lights, Street Paved | |
| — | |
| Gas Log, Gas Starter |
Tax History
| Year | Property Taxes |
|---|---|
| 2011 | $11,820 |
Contact Agent
Nearby Similar Homes
1379 Deer Court, Palatine, Illinois 60067
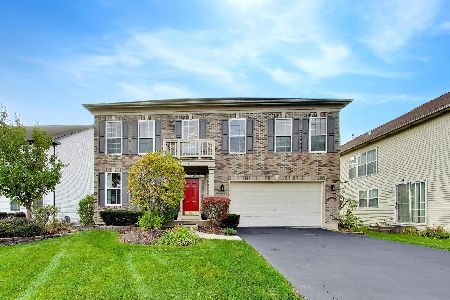
For Sale
$659,900
4 beds / 2.1 baths / 2,560 ft2
Single Family / Built: 1999
5
1173 Clearwater Court, Palatine, Illinois 60067

For Sale
$599,000
4 beds / 2.1 baths / 3,700 ft2
Single Family / Built: 1989
23
1268 Palos Avenue, Palatine, Illinois 60067
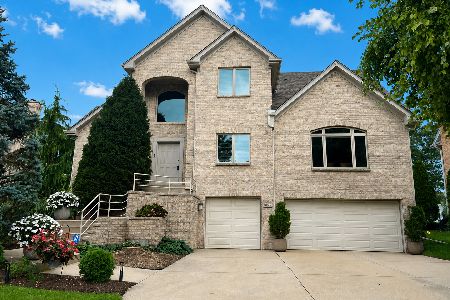
For Sale
$939,900
4 beds / 3.1 baths / 3,126 ft2
Single Family / Built: 2000
74
28 Portage Avenue, Palatine, Illinois 60067
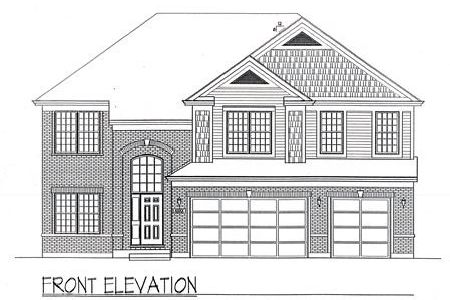
For Sale
$1,100,000
4 beds / 3.1 baths / 3,328 ft2
Single Family / Built: 2026
2050
29 Portage Avenue, Palatine, Illinois 60067
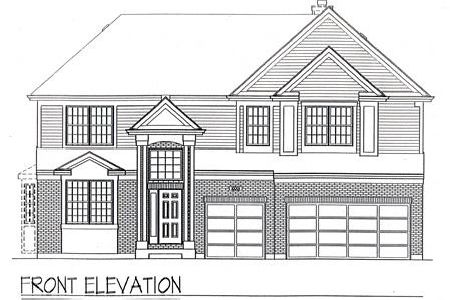
For Sale
$975,000
4 beds / 3.1 baths / 3,328 ft2
Single Family / Built: 2025
2085
1737 Ethans Glen Drive, Palatine, Illinois 60067
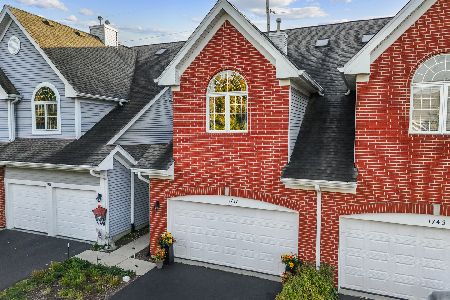
For Sale
$420,000
2 beds / 3.1 baths / 1,876 ft2
Single Family / Built: 2002
18
Nearby Sold Comparables
916 Deer Avenue, Palatine, Illinois 60067

Sold
$509,000
4 beds / 2.1 baths / 3,200 ft2
Single Family / Built: 1997
1157
986 Deer Avenue, Palatine, Illinois 60067

Sold
$550,000
4 beds / 4.1 baths / 3,658 ft2
Single Family / Built: 2013
2734
986 Deer Road, Palatine, Illinois 60067
Sold
$349,000
4 beds / 3.1 baths / 3,000 ft2
Single Family / Built: 2009
5433
923 Palos Avenue, Palatine, Illinois 60067
Sold
$189,900
2 beds / 2.0 baths / 800 ft2
Single Family / Built: 1961
3188
955 Palos Avenue, Palatine, Illinois 60067
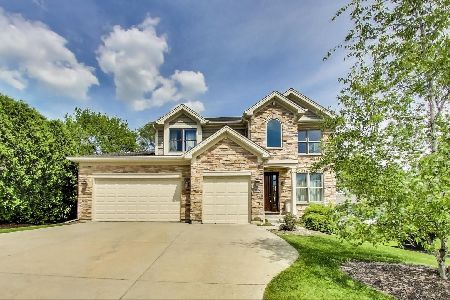
Sold
$499,900
4 beds / 2.1 baths / 2,969 ft2
Single Family / Built: 2009
2270
1000 Deer Avenue, Palatine, Illinois 60067
Sold
$538,500
4 beds / 4.1 baths / 3,169 ft2
Single Family / Built: 2009
4508
Contact Agent
Listing Provided By
Baird & Warner
