

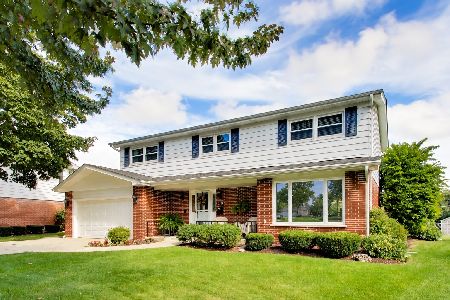
930 Prospect Manor Avenue, Mount Prospect, Illinois 60056
Sorry, we are updating photos, please update this page in 15 minutes
$600,000
|
Sold
|
|
| Status: | Closed |
| Sqft: | 4,074 |
| Cost/Sqft: | $147 |
| Beds: | 4 |
| Baths: | 5 |
| Year Built: | 2005 |
| Property Taxes: | $10,760 |
| Days On Market: | 6453 |
| Lot Size: | 0,00 |
Description
INCREDILlE OPPORTUNITY!! SUBMItT YOUR HIGHEST&BEST BY SUNDAY 4/25/10,- 5 PM.Builder's own home!Lndscpd lot w/big deck & outside stone frplc.Open flr plan,2 stry hall w/widening stairs.Kit w/huge grnit island w/BRK bar,42" cabs,SS appls & big BRK rm.Step down fam rm w/frplc & dry bar.Vast DR,big BDR's & lux mstr ste!MBTH w/2 designer vanities 2P whrlpl & spa like 2P shower.School dist 25.
Property Specifics
| Single Family | |
| — | |
| — | |
| 2005 | |
| Full | |
| Brick, Stone | |
| Asphalt | |
| — | |
| No | |
| 0 |
| Cook | |
| — | |
| 0 / Not Applicable | |
| None | |
| Public | |
| Public Sewer | |
| Central Air, Zoned | |
| Natural Gas | |
| 07144545 | |
| 03273120030000 |
Nearby Schools
| NAME: | DISTRICT: | DISTANCE: | |
|---|---|---|---|
|
Grade School
Dryden Elementary School |
25 | — | |
|
Middle School
South Middle School |
25 | Not in DB | |
|
High School
Prospect High School |
214 | Not in DB | |
Property History
| DATE: | EVENT: | PRICE: | SOURCE: |
|---|---|---|---|
| 29 Jun, 2010 | Sold | $600,000 | MRED MLS |
| 27 Apr, 2010 | Under contract | $600,000 | MRED MLS |
| — | Last price change | $680,000 | MRED MLS |
| 25 Feb, 2009 | Listed for sale | $889,000 | MRED MLS |
Sorry, we are updating photos, please update this page in 15 minutes
Room Specifics
All Bedroom Info:
Total Bedrooms: 4
Bedrooms Above Ground: 4
Bedrooms Below Ground: 0
Total Bedrooms: 4
Bedrooms Above Ground: 4
Bedrooms Below Ground: 0
Second Bedroom Info:
Dimensions: —
Location: —Dimensions: —
Floor Type: Hardwood
Third Bedroom Info:
Dimensions: —
Location: —Dimensions: —
Floor Type: Hardwood
Fourth Bedroom Info:
Dimensions: —
Location: —Dimensions: —
Floor Type: Hardwood
Bathroom Info:
Full Bathrooms: 5
Partial Bathrooms: 2Full Bathrooms: 5
Bathroom Amenities: Whirlpool, Separate Shower, Steam Shower, Double Sink
Bathroom in Basement: 1
Dining Room Info:
Dimensions: —
Location: —Dimensions: —
Floor Type: Hardwood
Kitchen Info:
Dimensions: —
Location: —Dimensions: —
Floor Type: Hardwood
Features: Eating Area-Breakfast Bar, Eating Area-Table Space, Island, Pantry-Walk-in
Living Room Info:
Dimensions: —
Location: —Dimensions: —
Floor Type: Hardwood
Family Room Info:
Dimensions: —
Location: —Dimensions: —
Floor Type: Hardwood
Additional Rooms Info:
Rooms: Breakfast Room, Recreation Room
Basement: FullRooms: Breakfast Room, Recreation Room
Other Specifics
| 3 | |
| Concrete Perimeter | |
| Garage | |
| — | |
| — | |
| — | |
| Deck | |
| Fenced Yard, Landscaped | |
| 92X140X171 | |
| Pull Down Stair | |
| Full | |
| Vaulted/Cathedral Ceilings, Bar-Dry | |
| Range, Microwave, Dishwasher, Refrigerator, Washer, Dryer, Disposal | |
| Not in DB | |
| — | |
| — | |
| Wood Burning, Gas Starter |
Tax History
| Year | Property Taxes |
|---|---|
| 2010 | $10,760 |
Contact Agent
Nearby Similar Homes
422 Larkdale Lane, Mount Prospect, Illinois 60056

For Sale
$590,000
3 beds / 2.0 baths / 1,945 ft2
Single Family / Built: 1956
32
520 Eastwood Avenue, Mount Prospect, Illinois 60056

For Sale
$440,000
4 beds / 2.0 baths / 1,416 ft2
Single Family / Built: 1949
11
2424 Miner Street, Arlington Heights, Illinois 60004
For Sale
$719,900
4 beds / 2.1 baths / 2,758 ft2
Single Family / Built: 1963
39
Nearby Sold Comparables
439 Bob O Link Road, Mount Prospect, Illinois 60056

Sold
$330,000
4 beds / 3.1 baths / 0 ft2
Single Family / Built: 1955
5485
922 Prospect Manor Avenue, Mount Prospect, Illinois 60056
Sold
$199,000
2 beds / 1.0 baths / 1,080 ft2
Single Family / Built: 1952
2753
429 Bob O Link Road, Mount Prospect, Illinois 60056
Sold
$589,500
4 beds / 5.0 baths / 0 ft2
Single Family / Built: 1961
4296
425 Bob O Link Road, Mount Prospect, Illinois 60056

Sold
$899,000
4 beds / 4.1 baths / 5,000 ft2
Single Family / Built: 1961
830
600 Bunting Lane, Mount Prospect, Illinois 60056
Sold
$475,000
4 beds / 2.1 baths / 2,699 ft2
Single Family / Built: —
4975
421 Bob-o-link Road, Mount Prospect, Illinois 60056
Sold
$199,000
2 beds / 2.0 baths / 0 ft2
Single Family / Built: 1950
6067
Contact Agent
Listing Provided By
Coldwell Banker Residential Brokerage
