

930 Terrace Drive, Glenwood, Illinois 60425
$189,900
|
Sold
|
|
| Status: | Closed |
| Sqft: | 3,000 |
| Cost/Sqft: | $63 |
| Beds: | 4 |
| Baths: | 3 |
| Year Built: | 1964 |
| Property Taxes: | $7,133 |
| Days On Market: | 3857 |
| Lot Size: | 0,20 |
Description
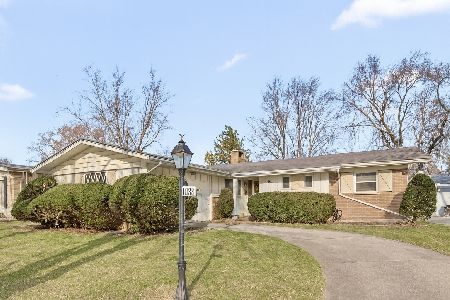
Fantastic quad level home on a corner lot in prestigious Glenwood Manor, within the Homewood-Flossmoor High School district but with lower Glenwood taxes. One of the largest homes in the area, featuring oversized rooms and four finished levels. Open living and dining areas. Gleaming hardwood floors. Eat-in kitchen with high-end oak cabinetry. An exposed brick wall and fireplace highlight an enormous 20' x 22' family room, ideal for entertaining or movie nights. Bright and spacious office features French doors and a bay window. Upper level features an 18' x 17' master bedroom suite, three additional, spacious, bedrooms and two, newly renovated, full bathrooms. Finished sub-basement with high ceilings and full laundry room. Three-season room opens to a private outdoor oasis featuring a spacious Unilock paver brick patio and in-ground swimming pool. Minutes from shopping, restaurants and public transit. Outstanding opportunity to upgrade your home and lifestyle at an affordable price.
Property Specifics
| Single Family | |
| — | |
| Quad Level | |
| 1964 | |
| Full | |
| Aluminum Siding, Brick | |
| Asphalt | |
| — | |
| No | |
| 0.2 |
| Cook | |
| Glenwood Manor | |
| 0 / Not Applicable | |
| None | |
| Public | |
| Public Sewer | |
| Central Air, Window/Wall Unit - 1 | |
| Natural Gas, Forced Air | |
| 09199094 | |
| 32041040010000 |
Property History
| DATE: | EVENT: | PRICE: | SOURCE: |
|---|---|---|---|
| 6 Jul, 2016 | Sold | $189,900 | MRED MLS |
| 2 May, 2016 | Under contract | $189,900 | MRED MLS |
| 18 Apr, 2016 | Listed for sale | $189,900 | MRED MLS |
Room Specifics
Total Bedrooms: 4
Bedrooms Above Ground: 4
Bedrooms Below Ground: 0
Dimensions: —
Floor Type: Hardwood
Dimensions: —
Floor Type: Hardwood
Dimensions: —
Floor Type: Carpet
Full Bathrooms: 3
Bathroom Amenities: —
Bathroom in Basement: 1
Dimensions: —
Floor Type: Hardwood
Dimensions: —
Floor Type: Ceramic Tile
Features: Eating Area-Table Space, Pantry-Closet
Dimensions: —
Floor Type: Hardwood
Dimensions: —
Floor Type: Carpet
Rooms: Office, Recreation Room, Sun Room
Other Specifics
| 2 | |
| — | |
| Garage | |
| — | |
| — | |
| — | |
| Patio, Porch Screened, Brick Paver Patio, In Ground Pool | |
| Corner Lot | |
| 8625 | |
| — | |
| Full | |
| Hardwood Floors | |
| Range, Microwave, Dishwasher, Refrigerator | |
| Not in DB | |
| — | |
| — | |
| Wood Burning |
Tax History
| Year | Property Taxes |
|---|---|
| 2016 | $7,133 |
Contact Agent
Nearby Similar Homes

Nearby Sold Comparables


Contact Agent
Listing Provided By
Sound Realty, LLC
